WORK / DESIGN

Architectural
Design
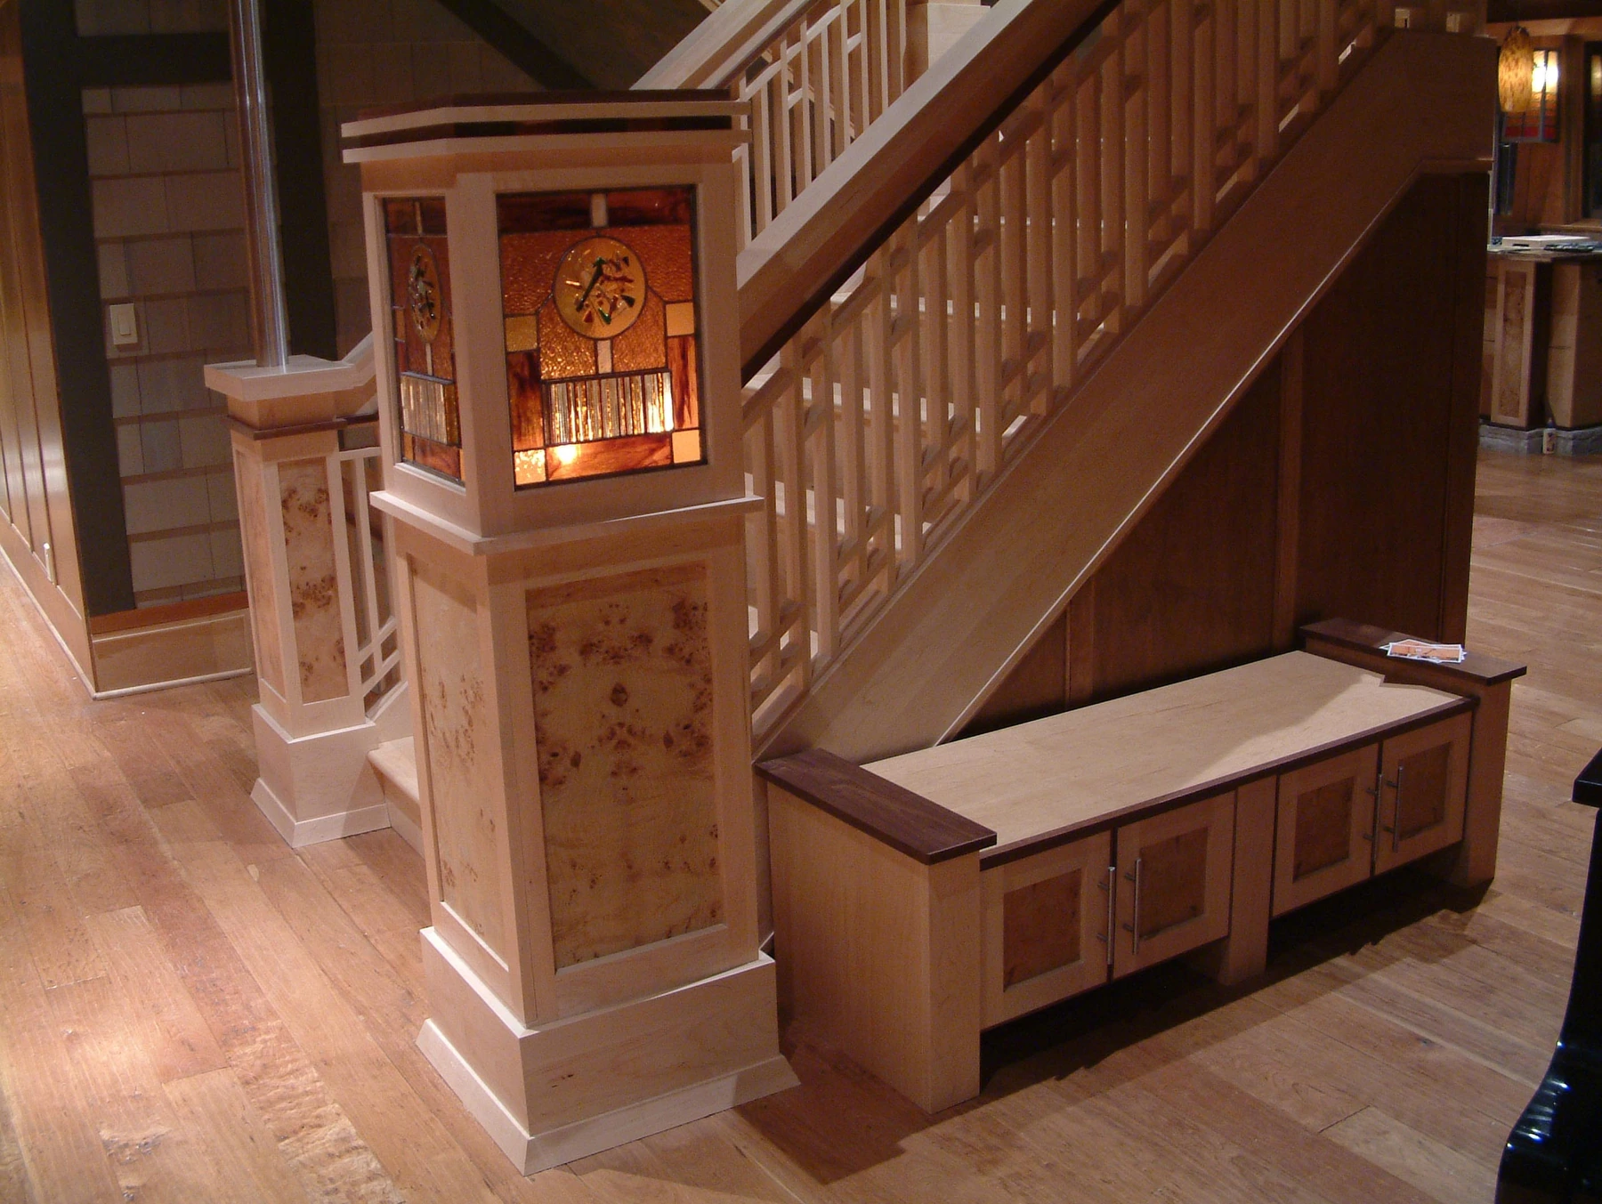
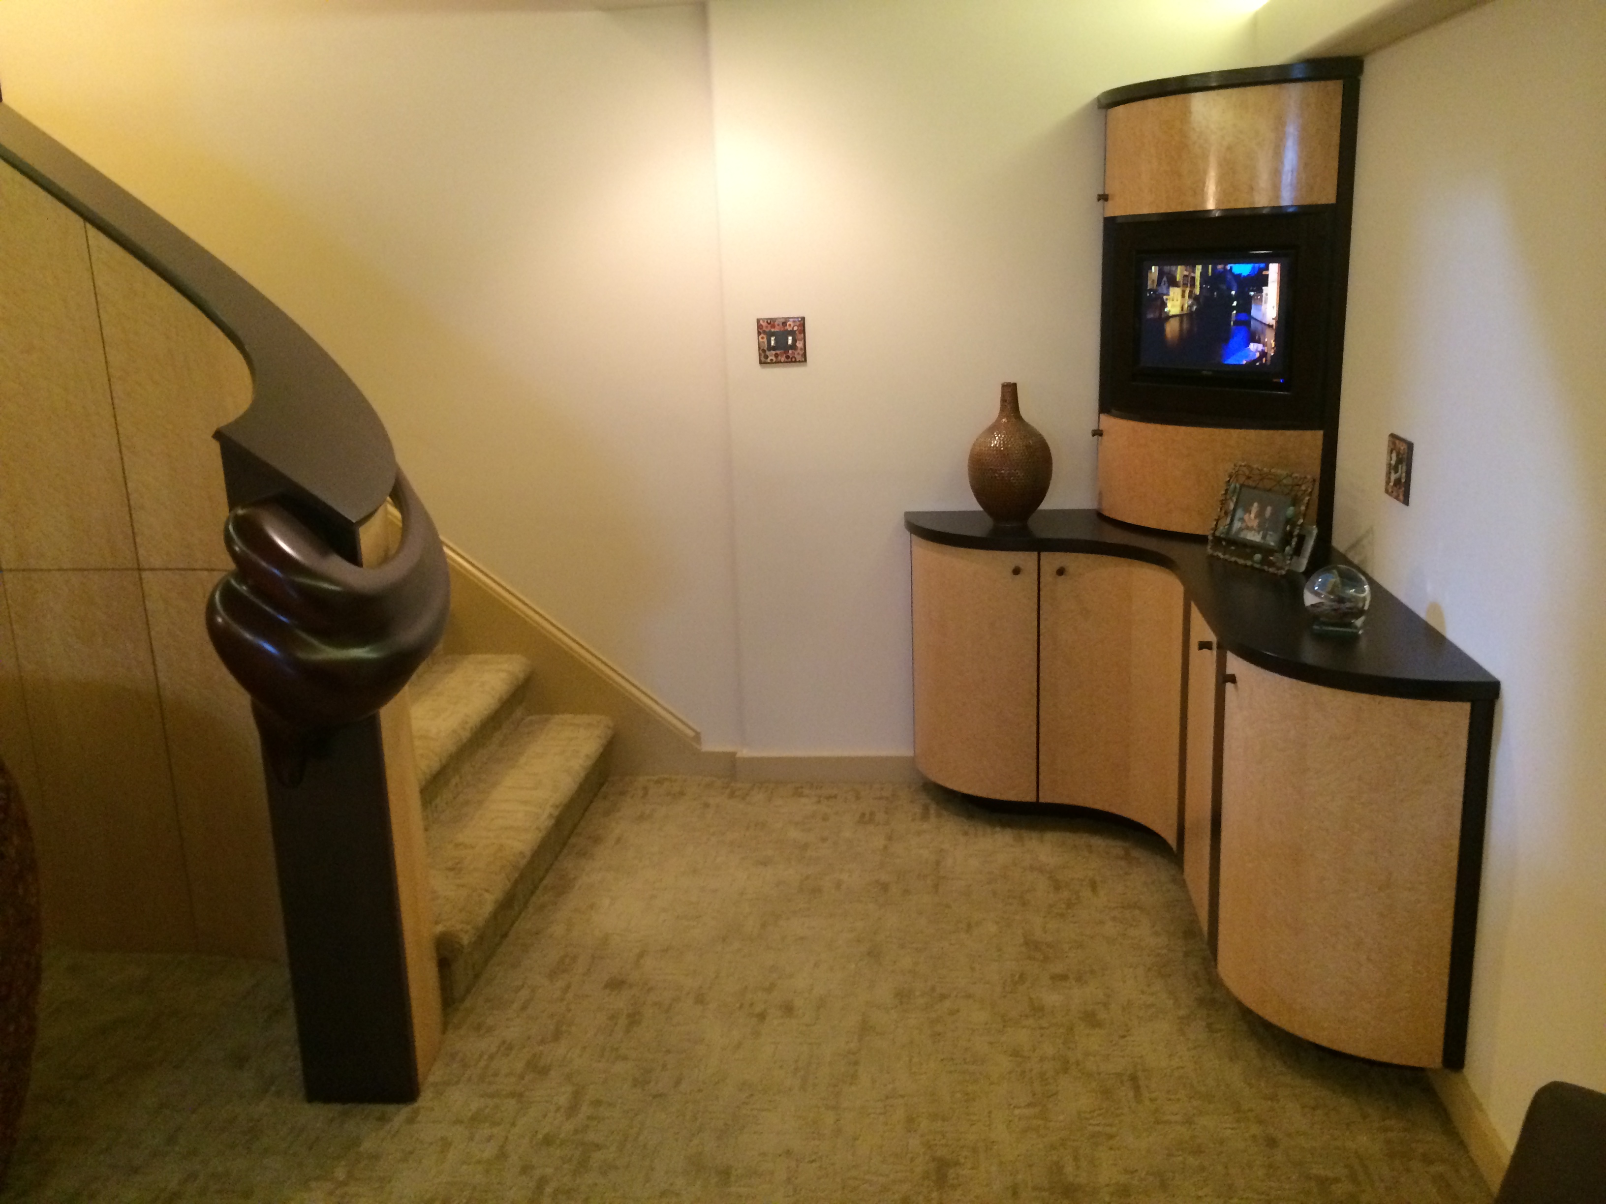
Stair bench and cabinetry, from the Myers Design studio archive
Stair bench and cabinetry · Myers Design archive

Cabinetry, built-in elements and interior details from the Myers Design studio archive.

Explore the spaces ↓

MYERS DESIGN ARCHIVE

Objects in relation to space.
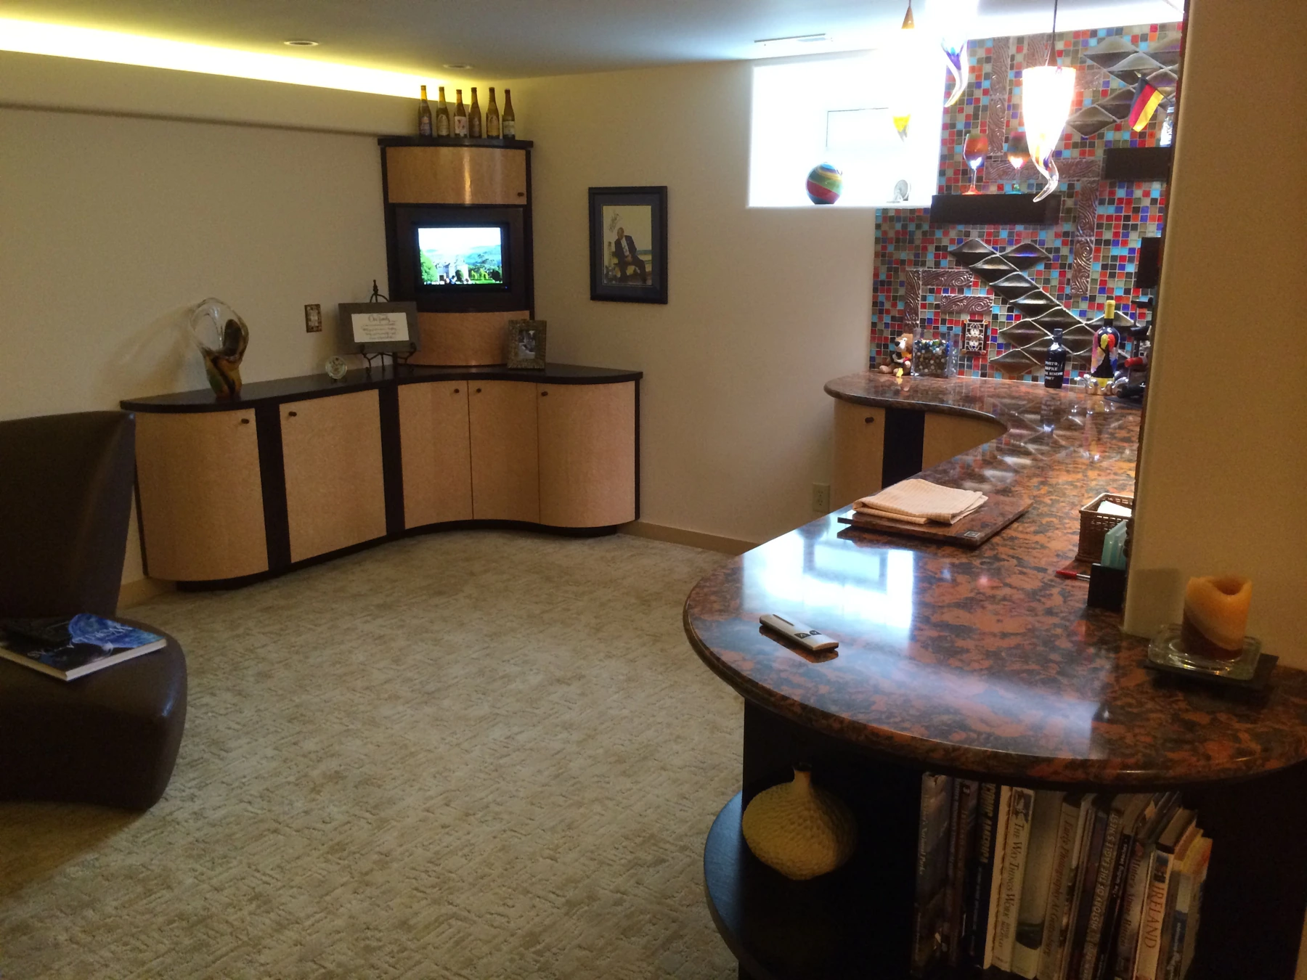
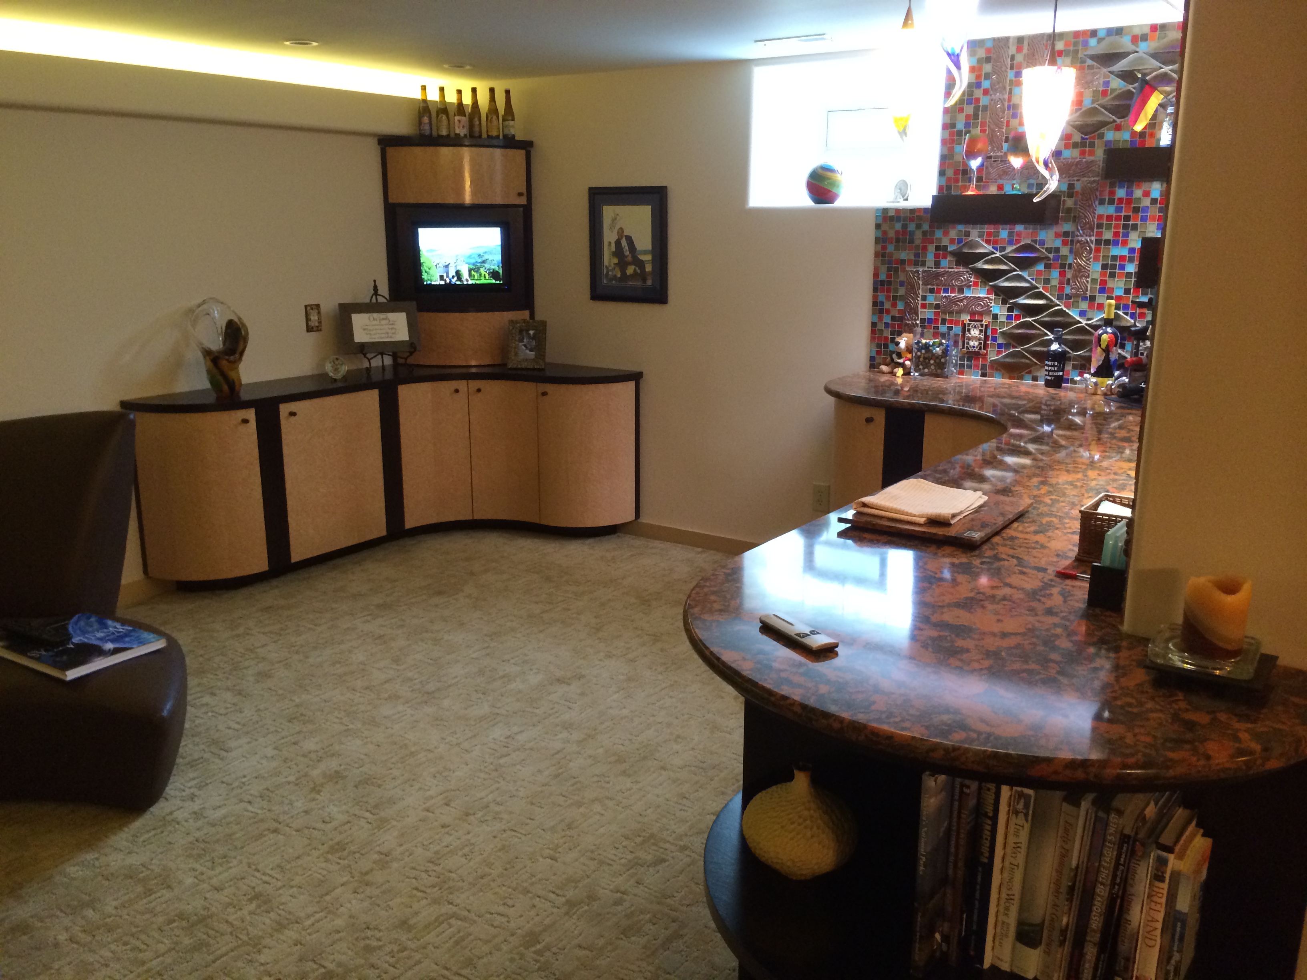
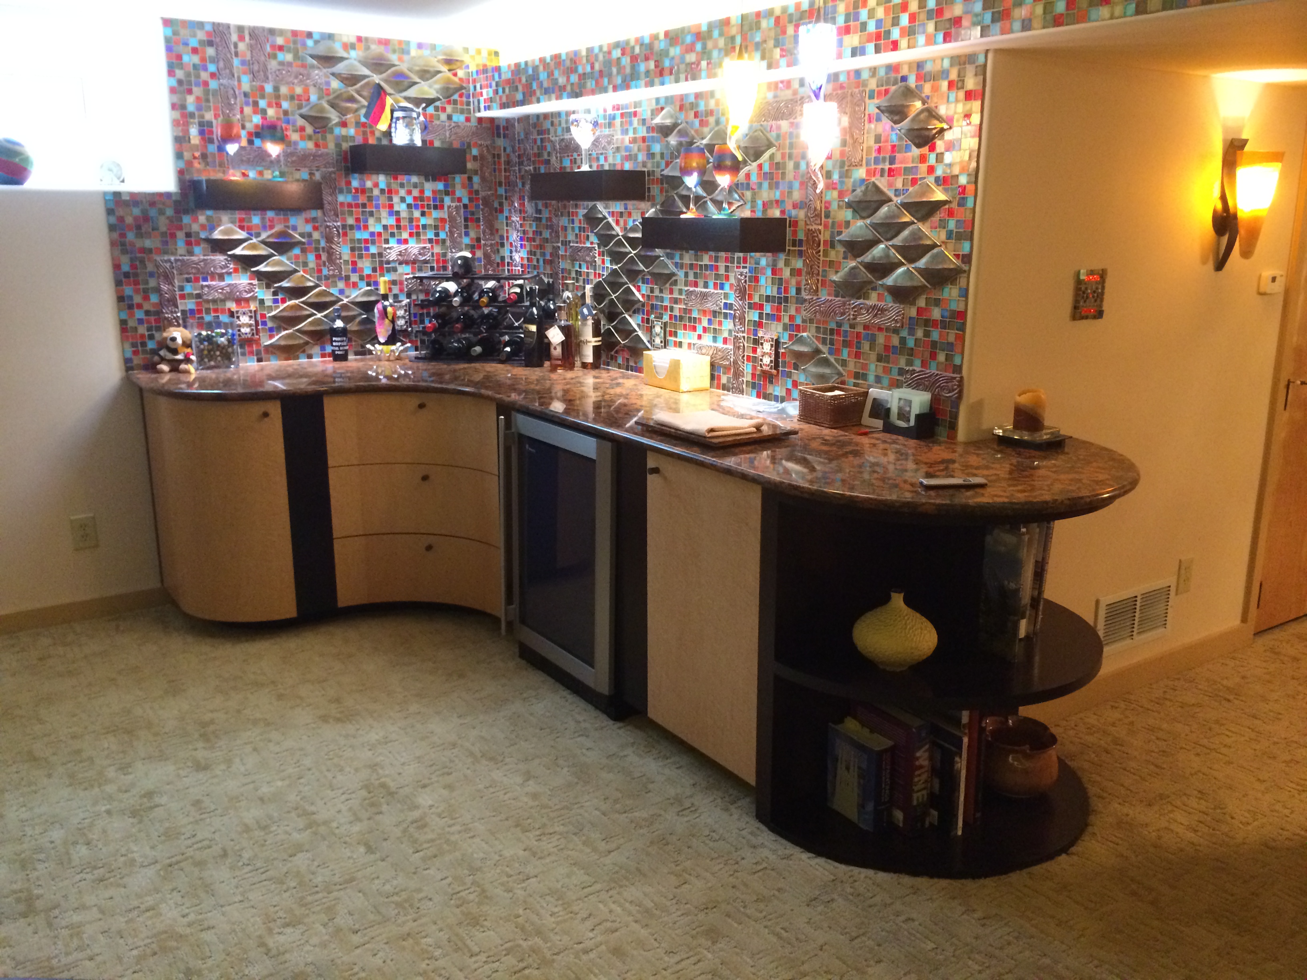
Curved bar and cabinetry, from the Myers Design studio archive
Curved bar and cabinetry · Myers Design archive
View the studio portfolio

ARCHITECTURAL DESIGN

Kitchen study.
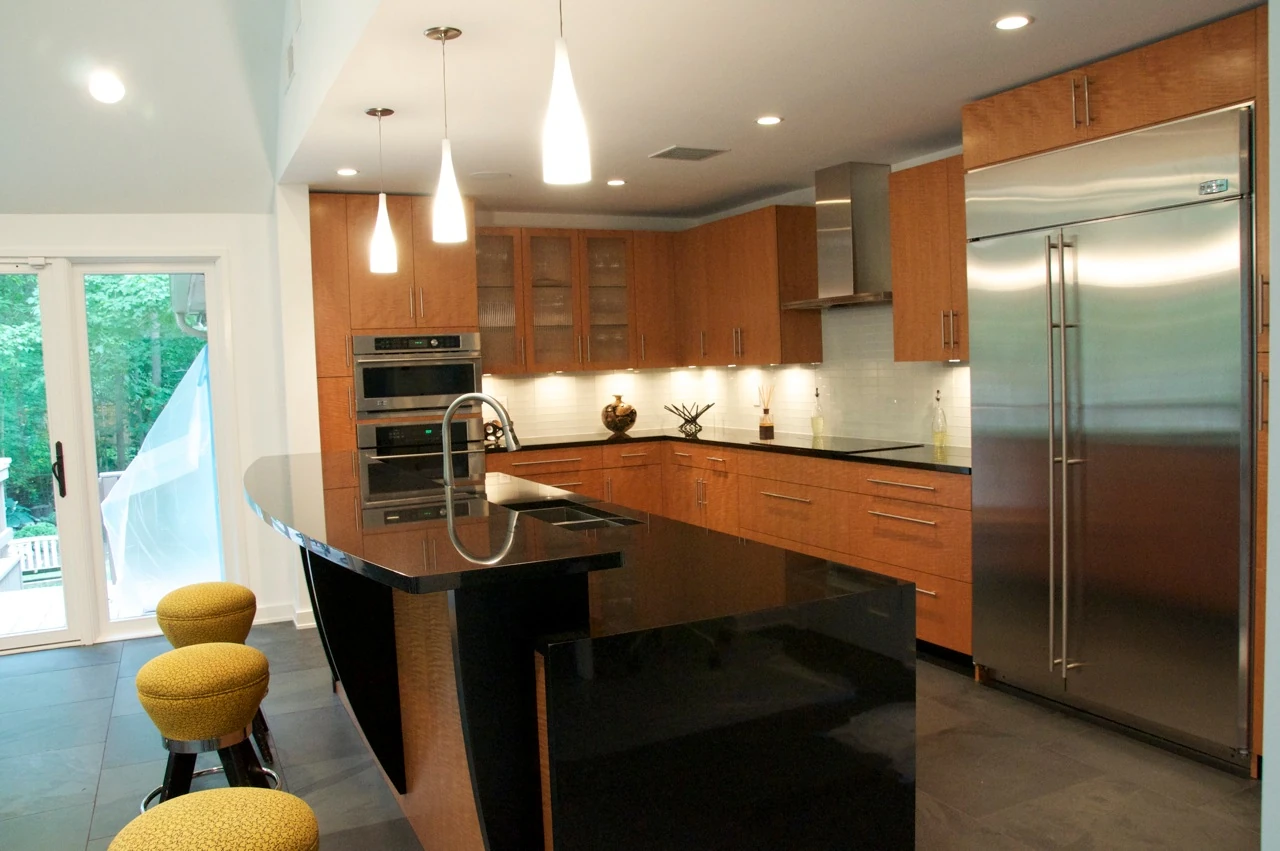
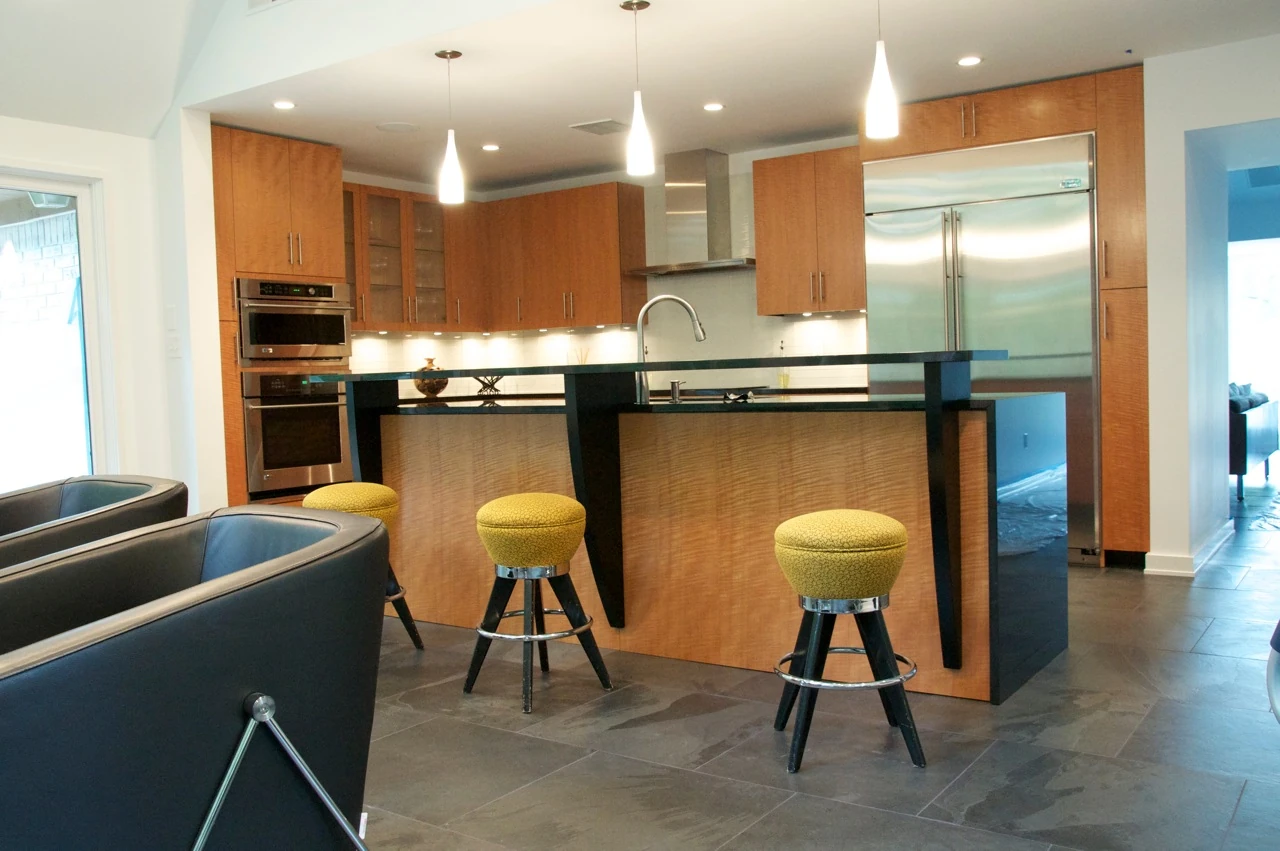
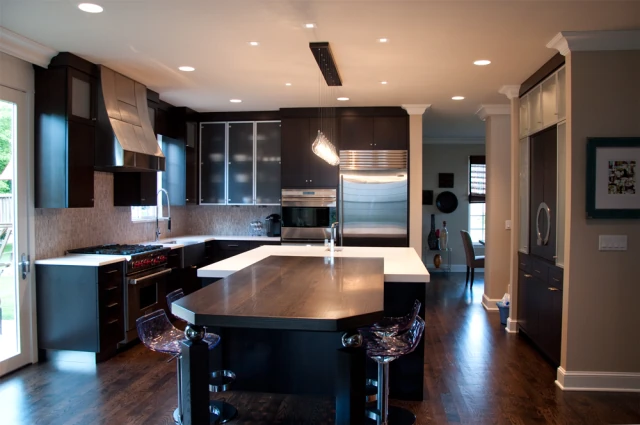
Kitchen seen from the living area, with a raised counter, cabinetry and three stools.
Kitchen study · View 01
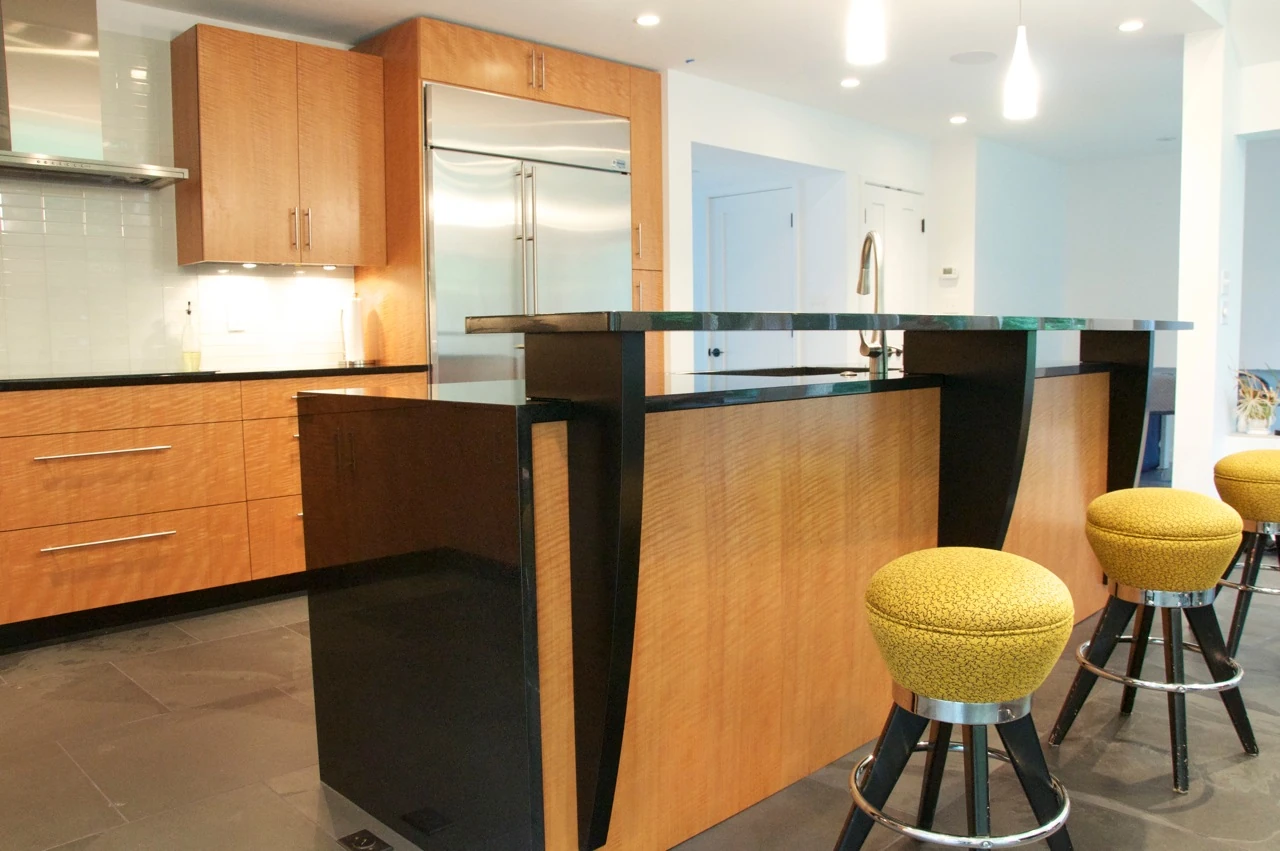
Side view of the kitchen counter, cabinetry and stools.
Kitchen study · View 02
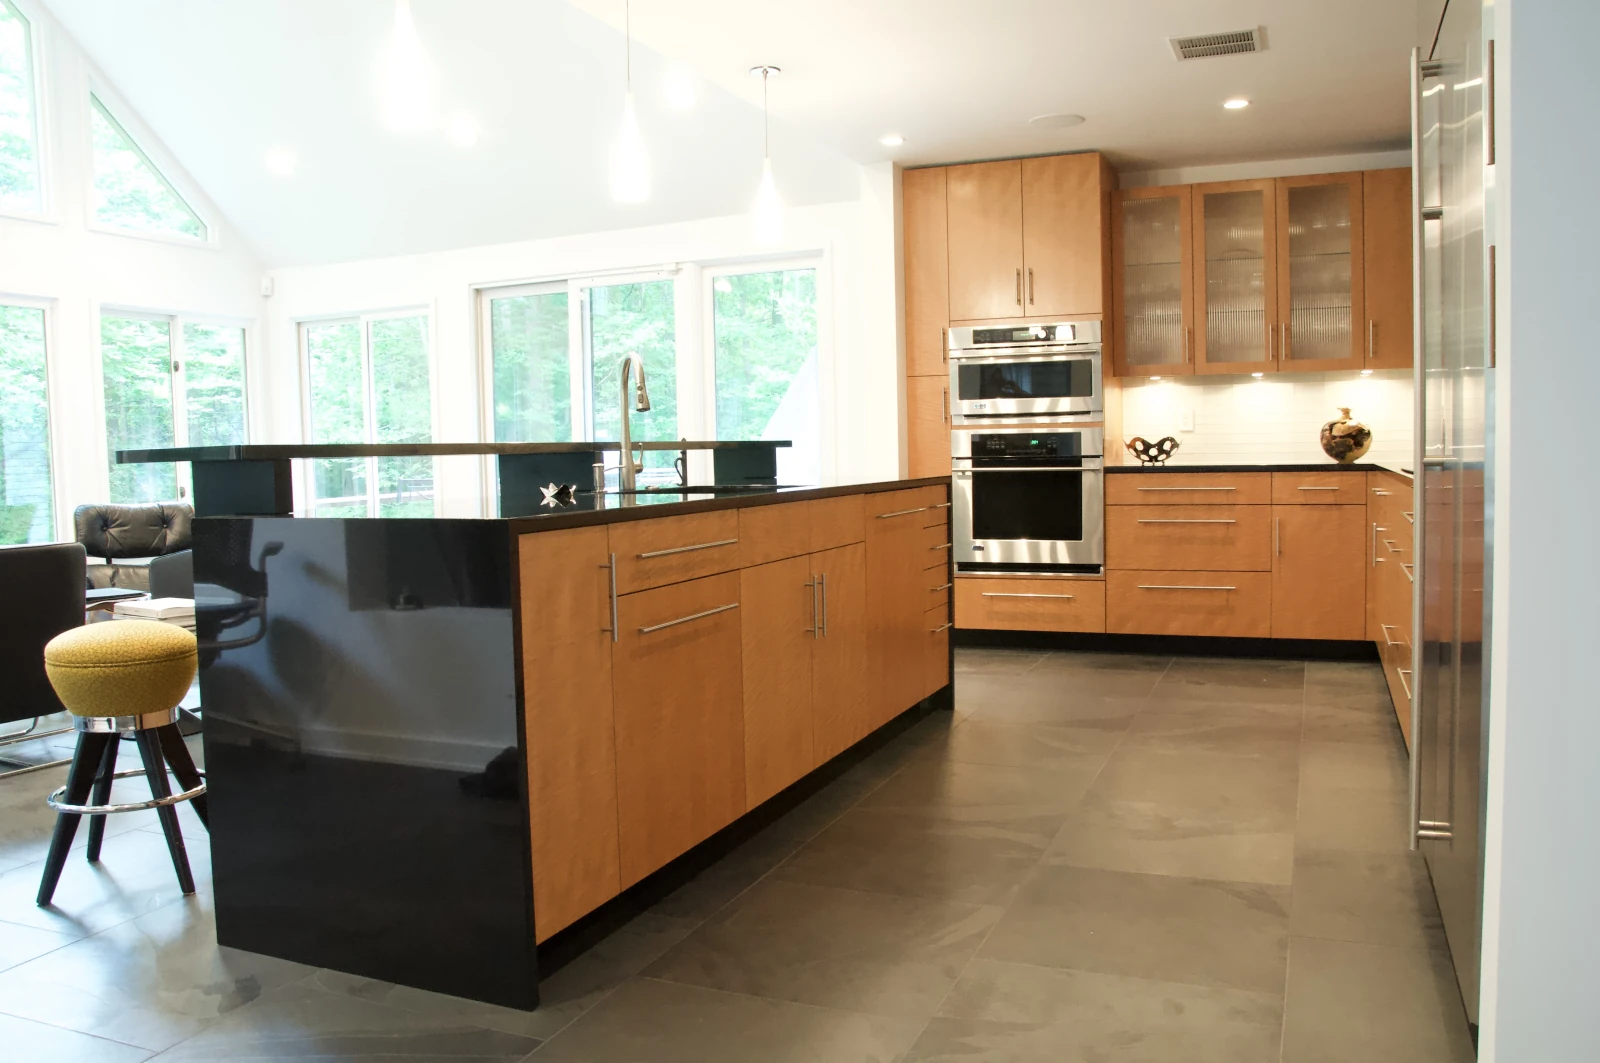
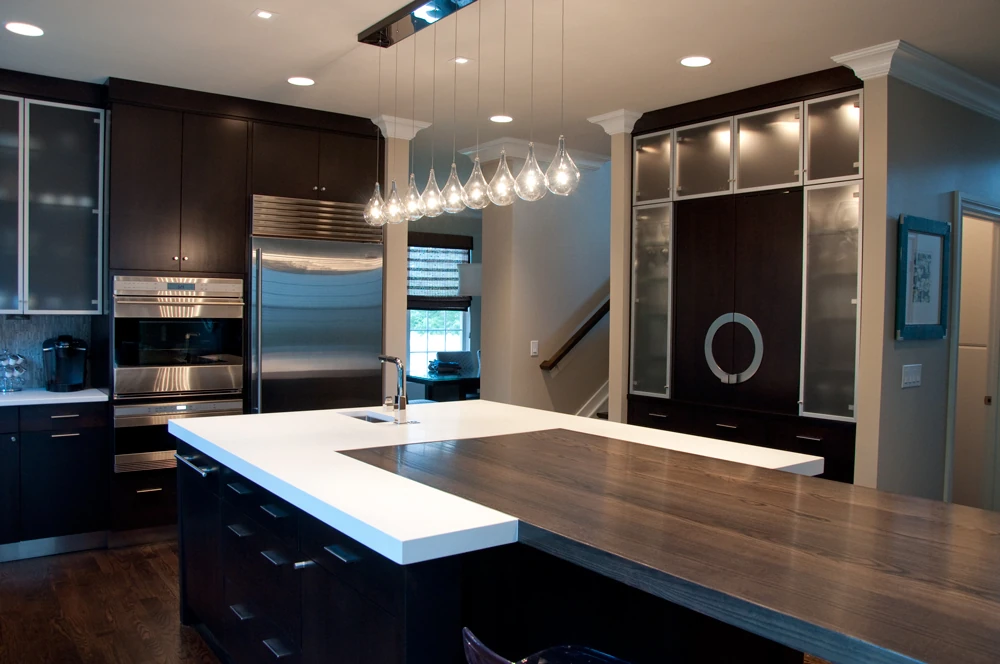
Kitchen island and surrounding cabinetry viewed beside the refrigerator.
Kitchen study · View 03
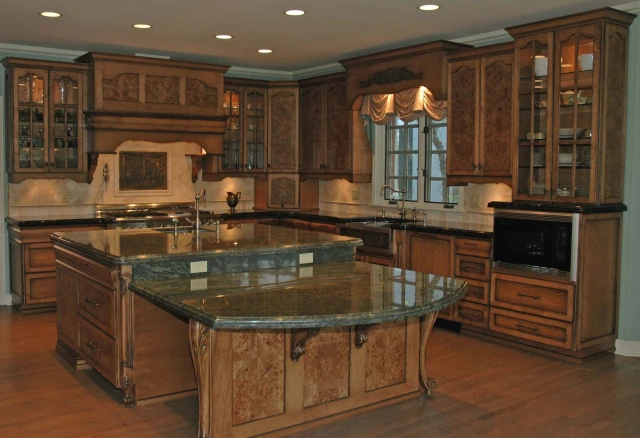
Kitchen counter and cabinetry with tall windows behind the island.
Kitchen study · View 04

ARCHITECTURAL DESIGN

More spaces.

Kitchen and cabinetry3 views
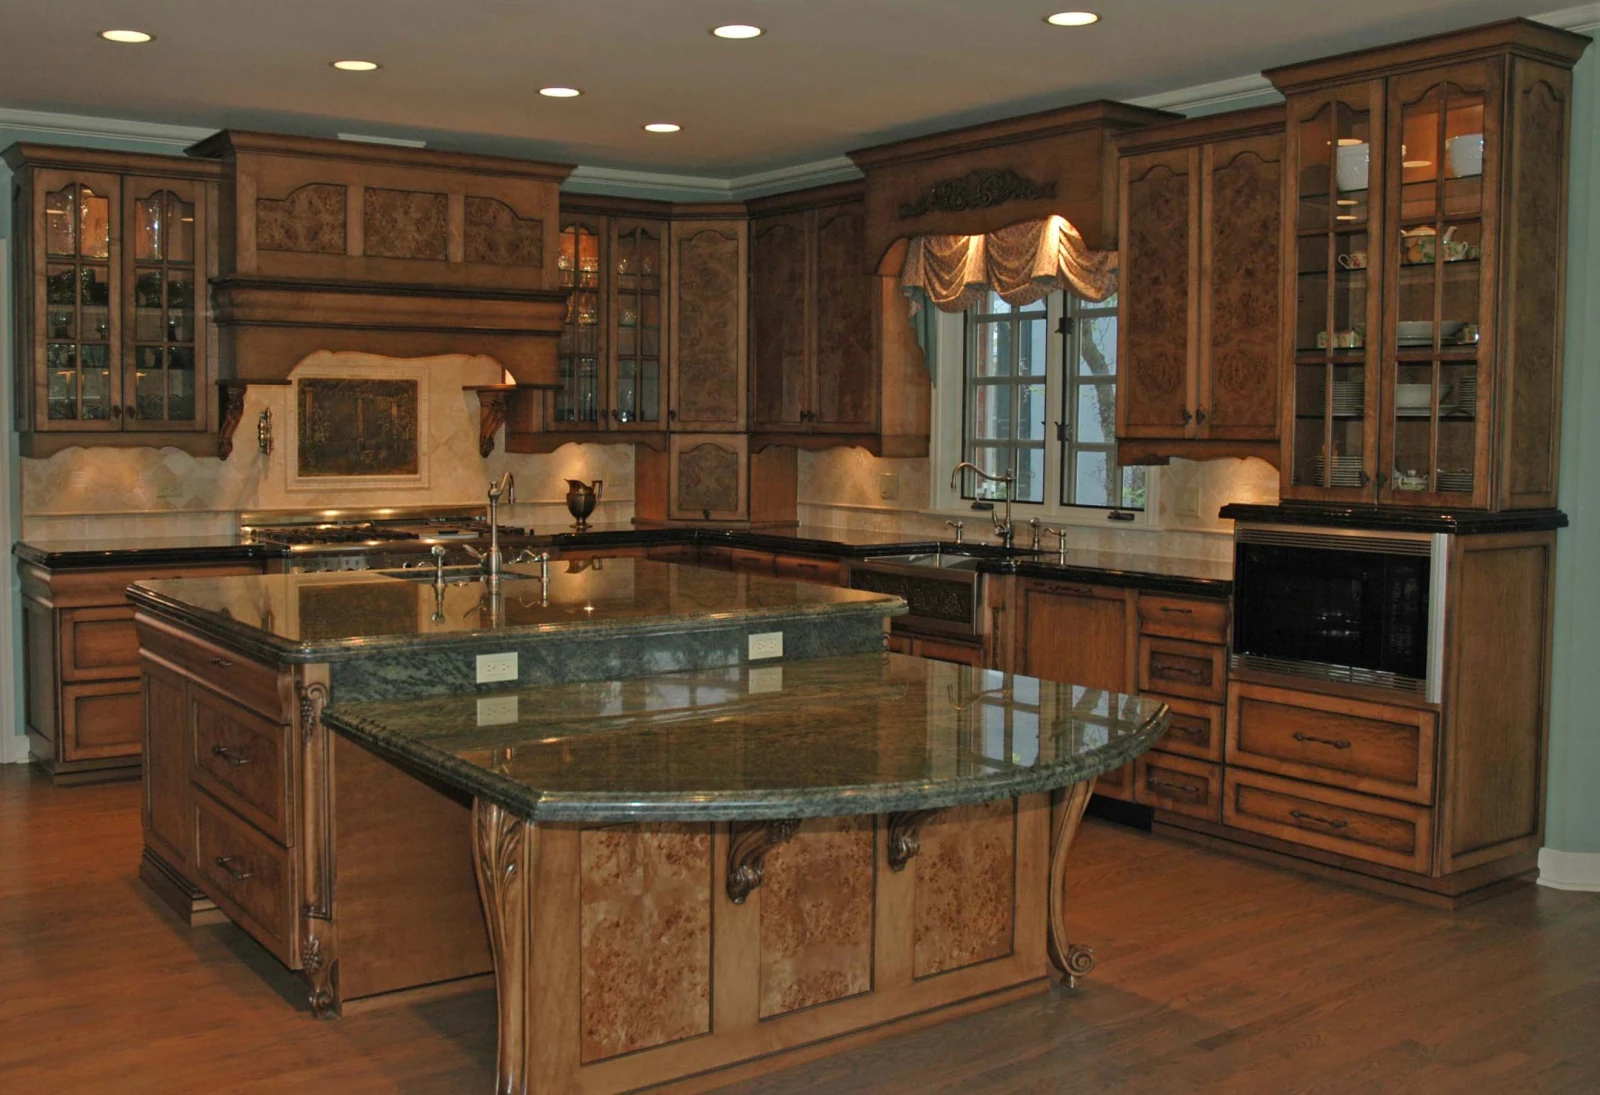
Kitchen overview with island and surrounding cabinetry
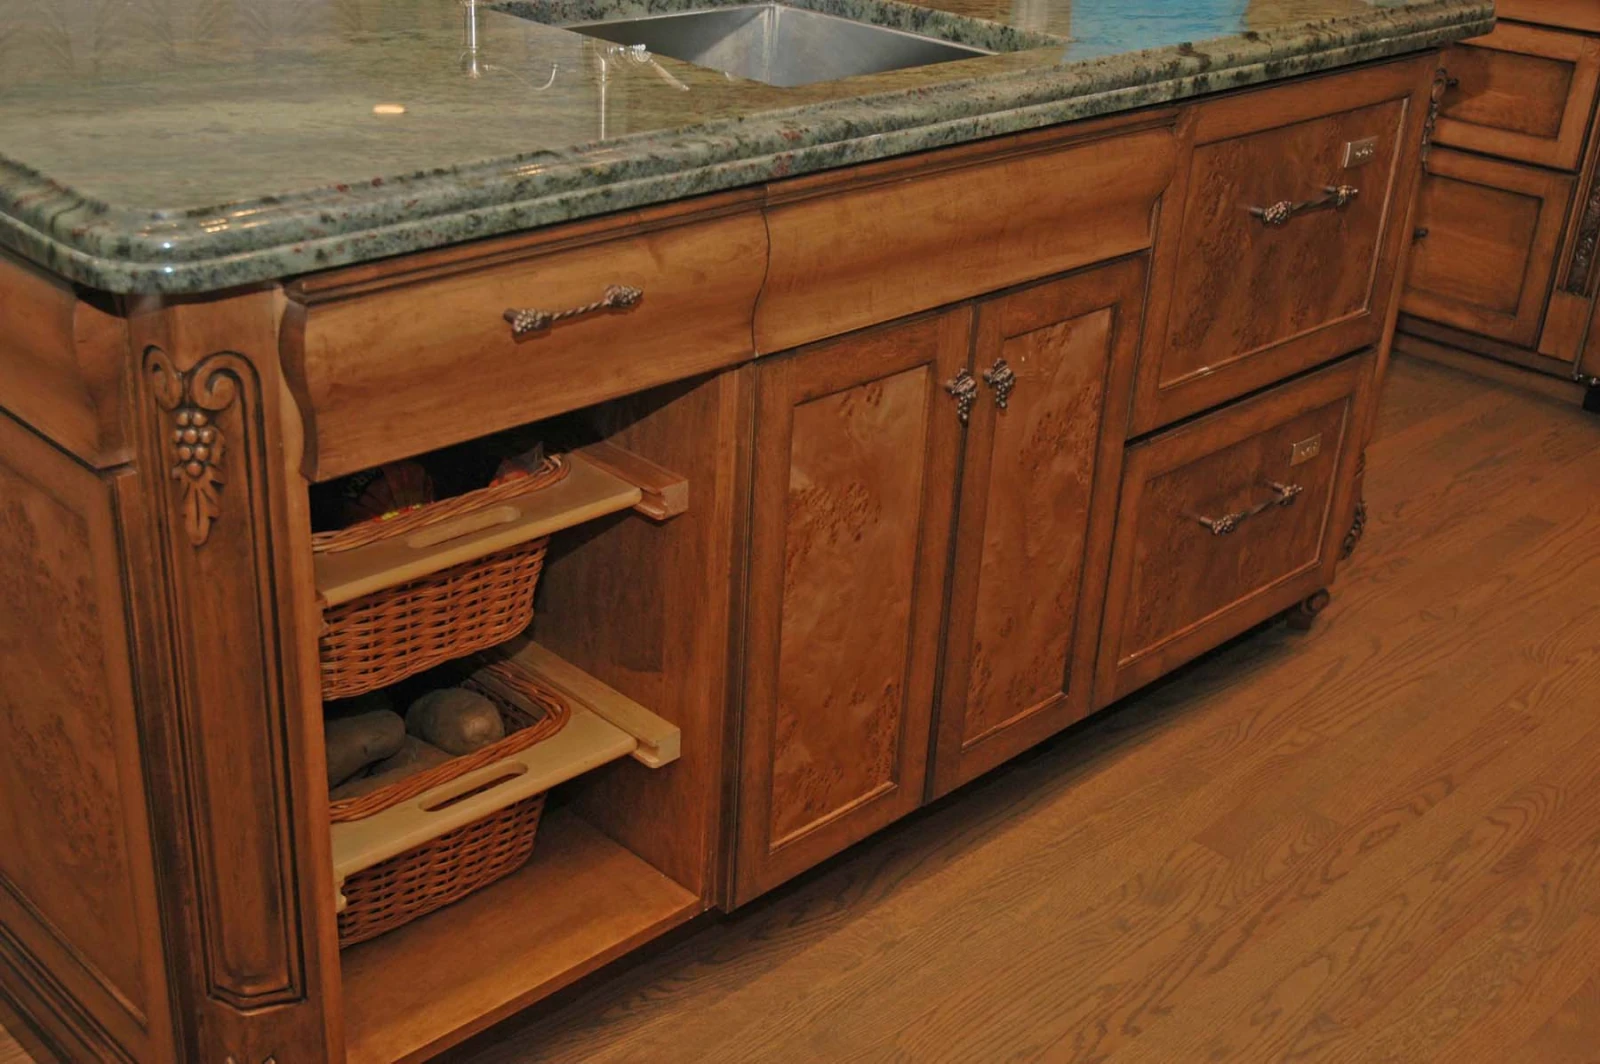
Island cabinetry and drawer detail
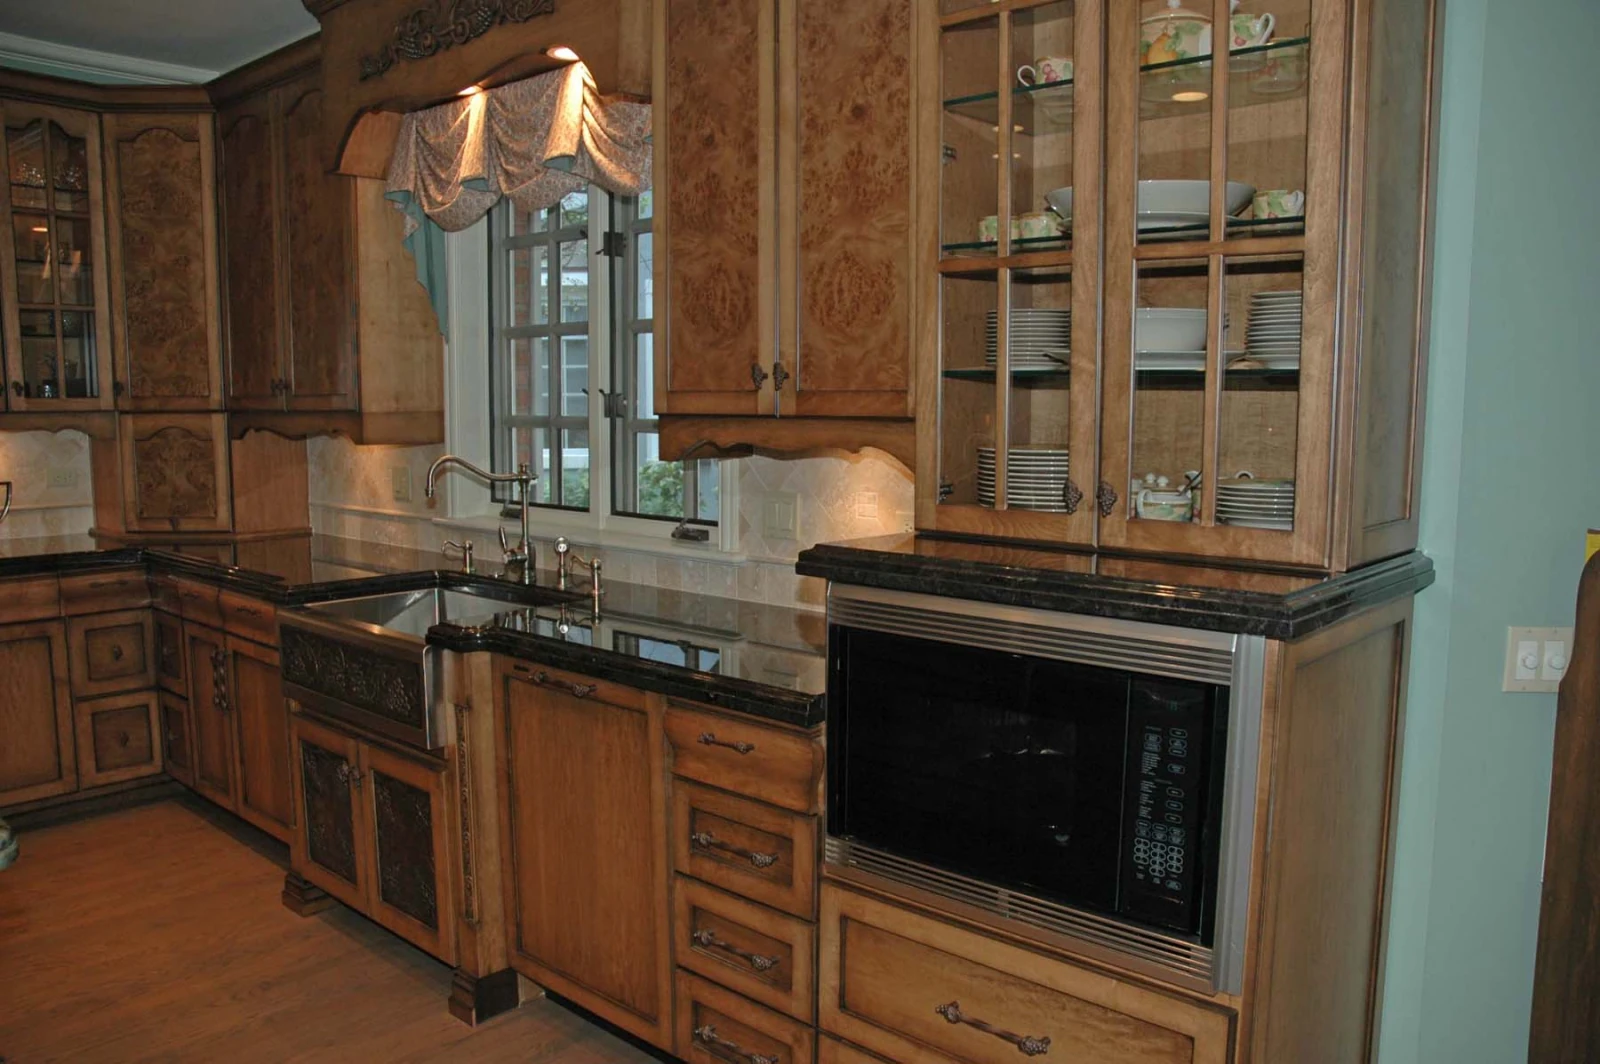
Sink and display cabinetry
Island and pendant lighting2 views
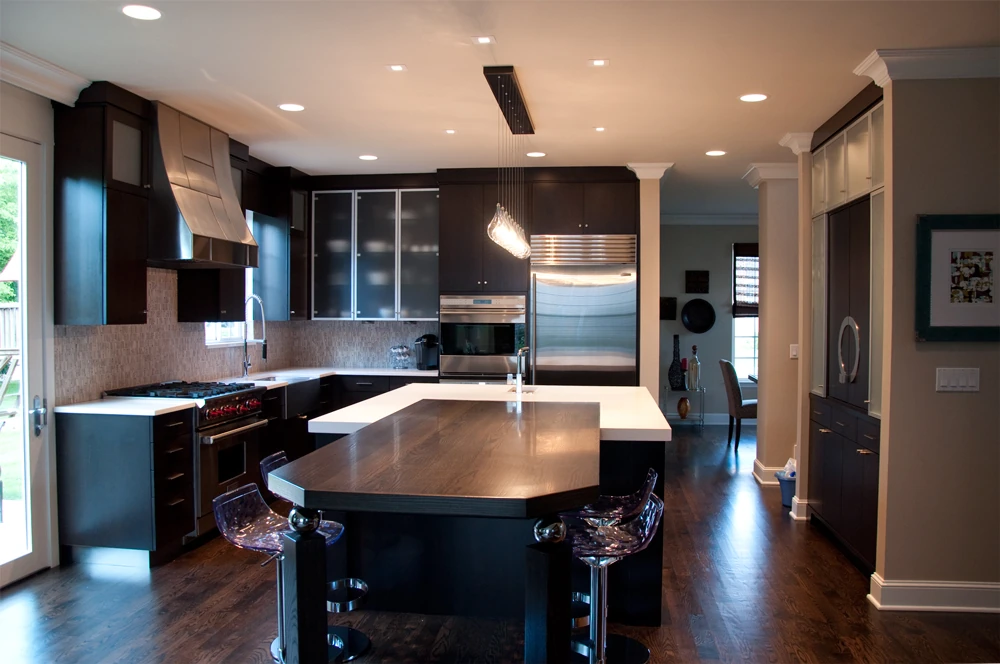
Kitchen overview with island and pendant lighting
Room view with island and circular cabinet handles
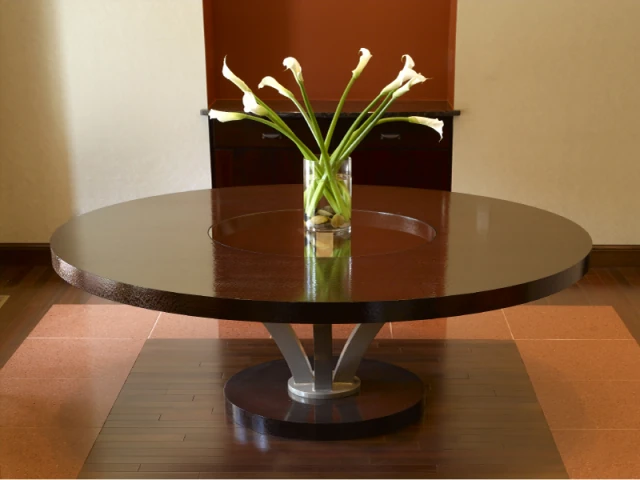
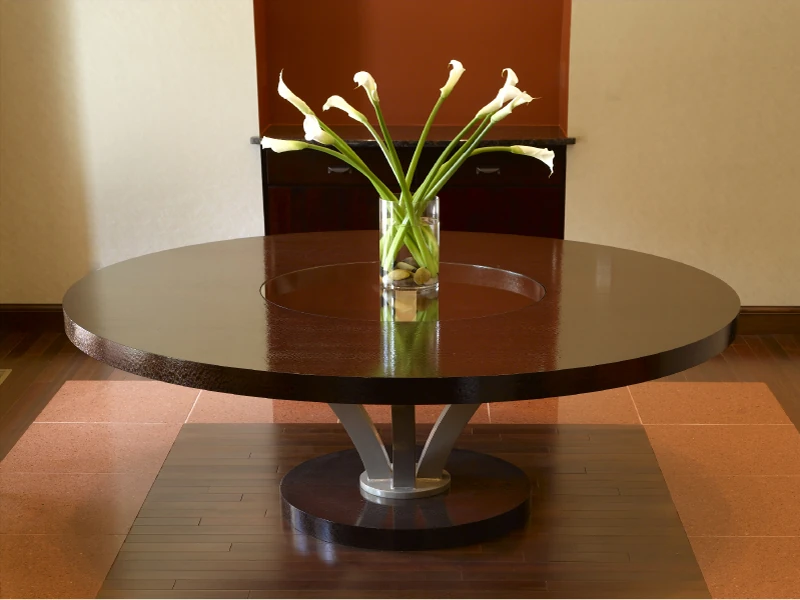
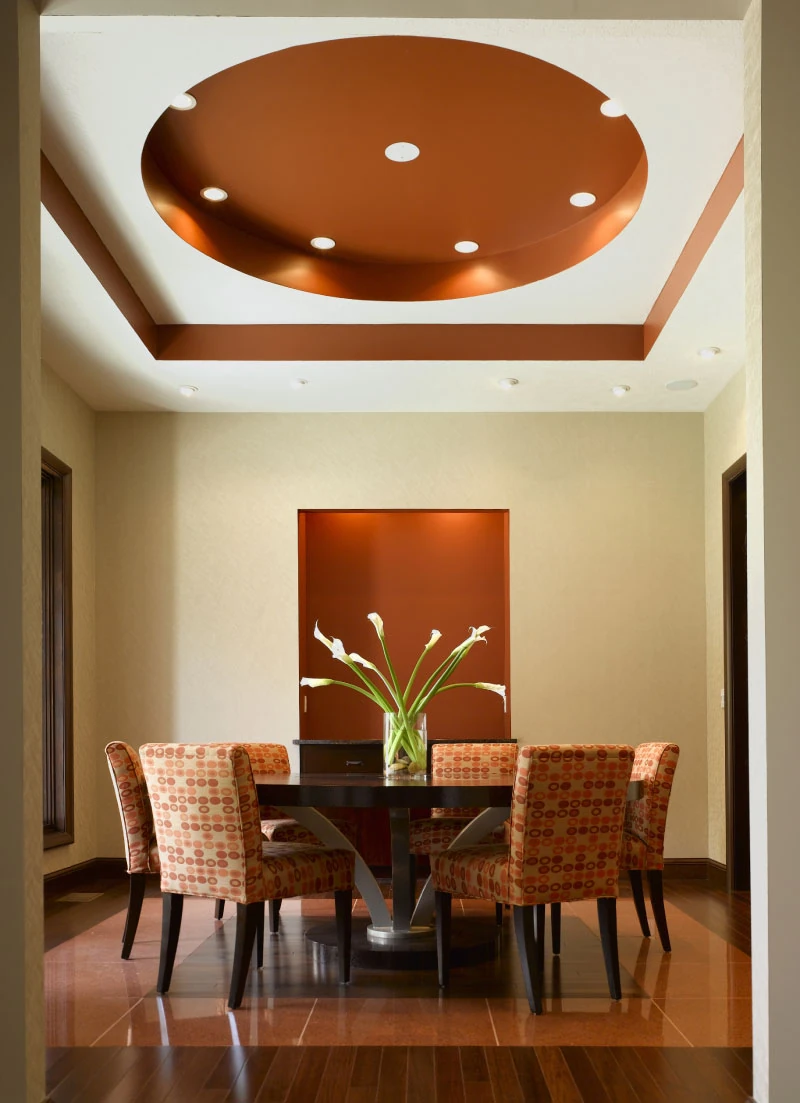
Circular dining table2 views
Circular dining table and central pedestal
Dining room with circular table and recessed ceiling
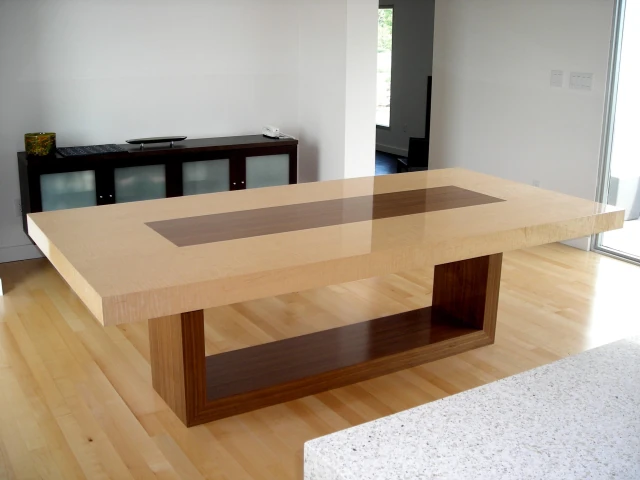
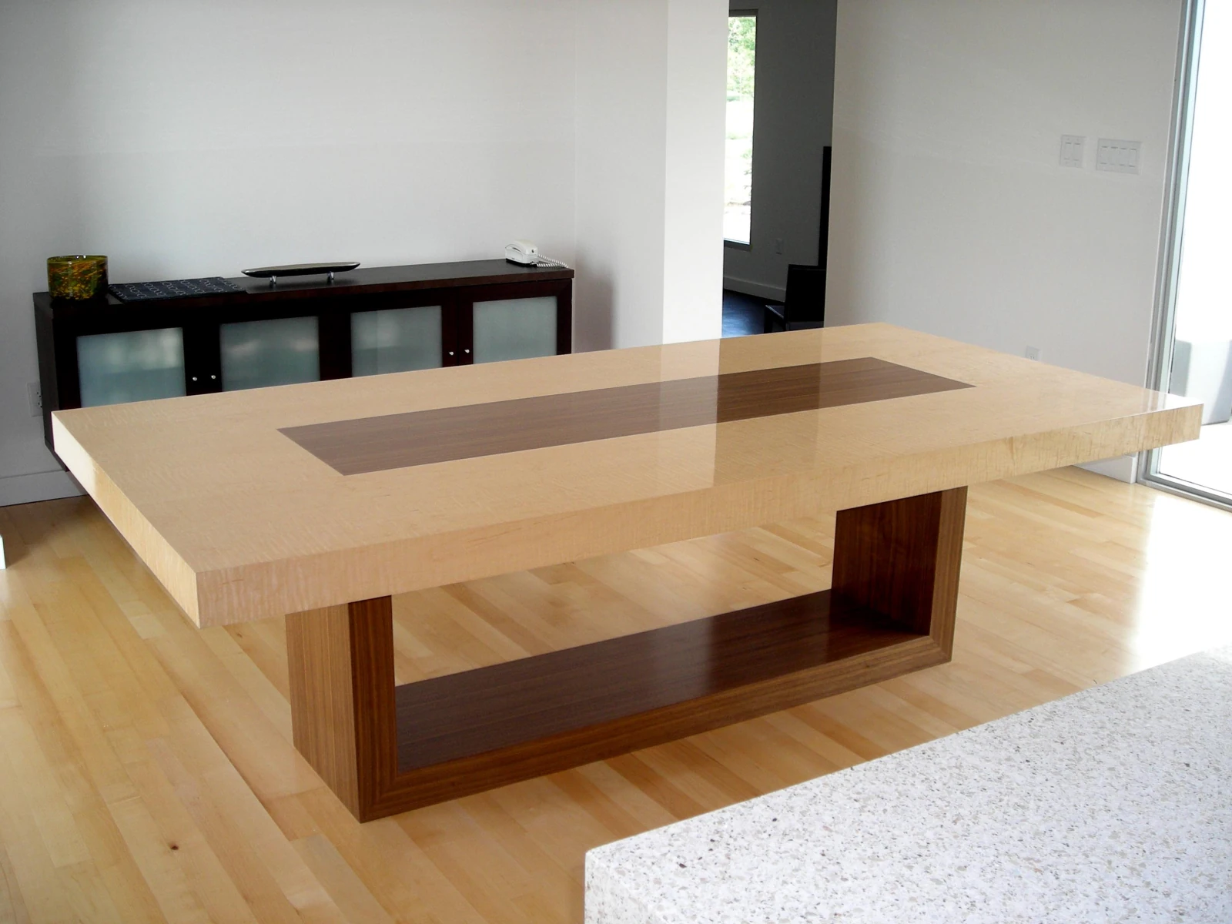
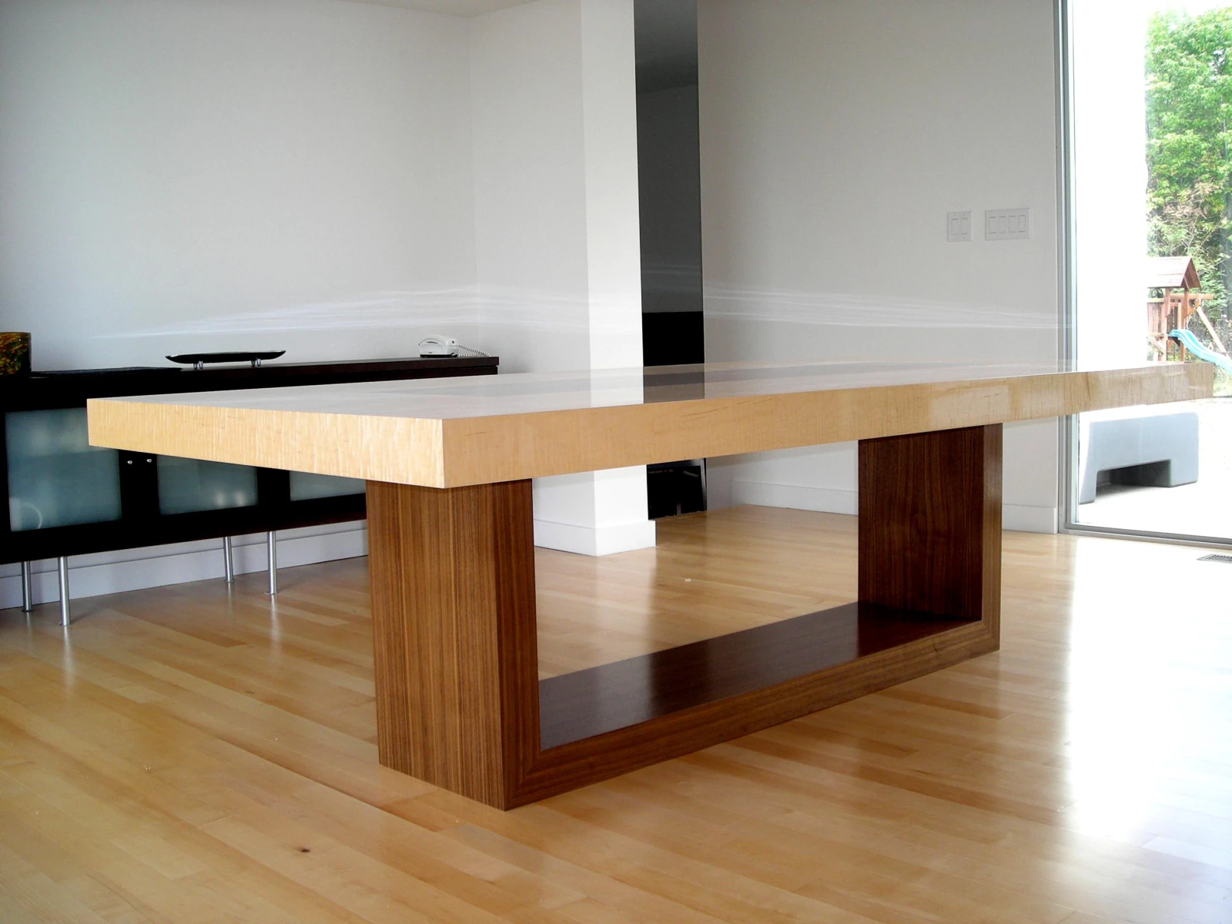
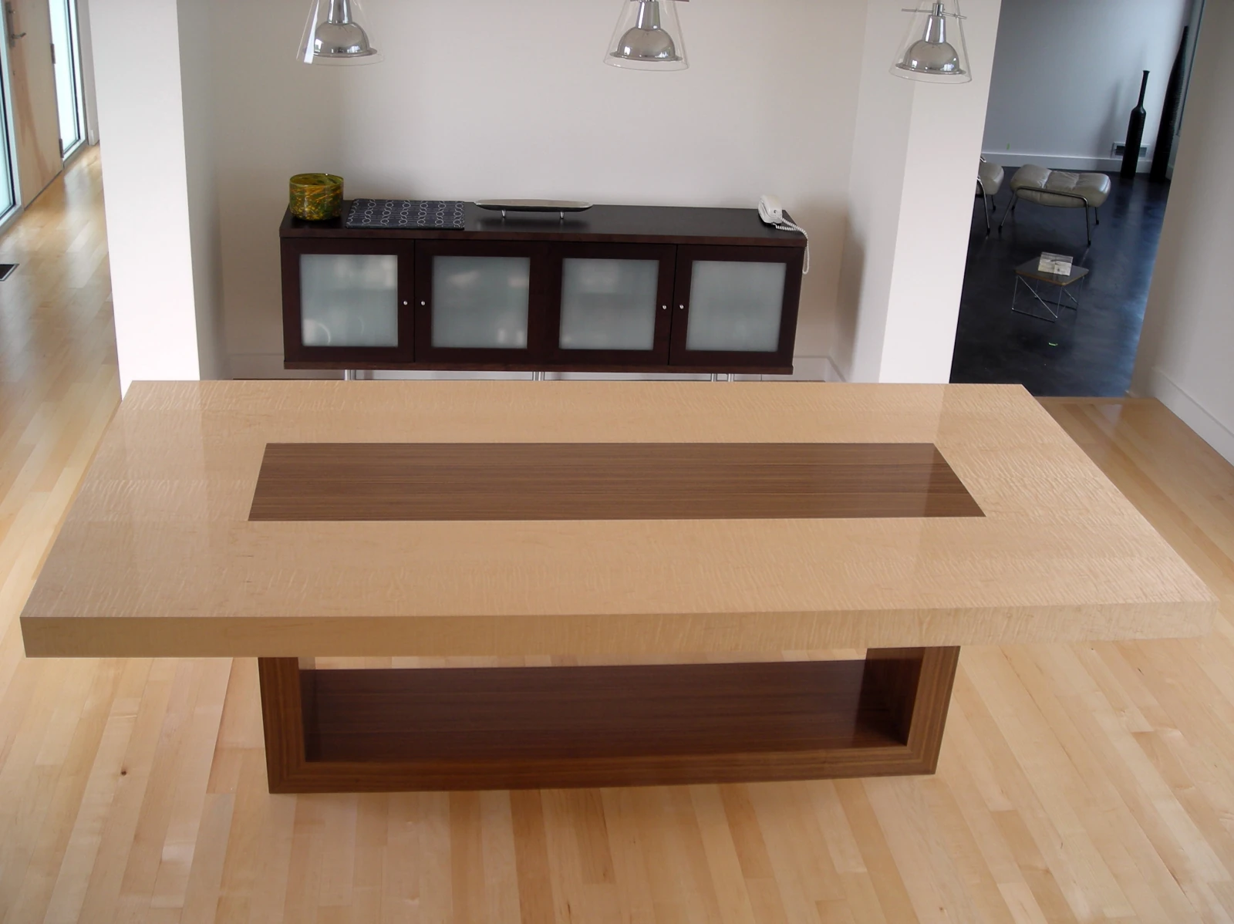
Rectangular dining table3 views
Rectangular dining table, three-quarter view
Rectangular dining table, low side view
Rectangular tabletop and surrounding room
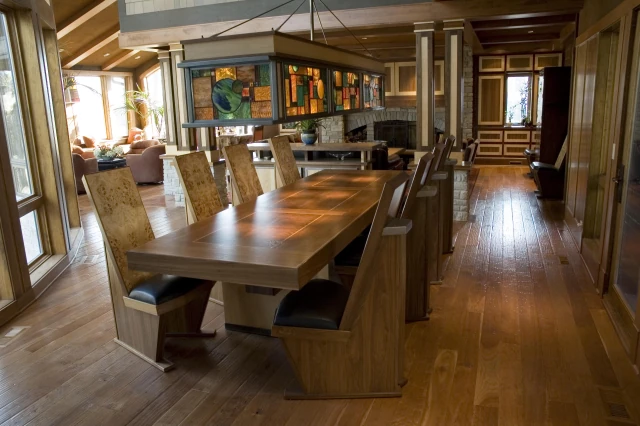
Living and dining spaces3 views
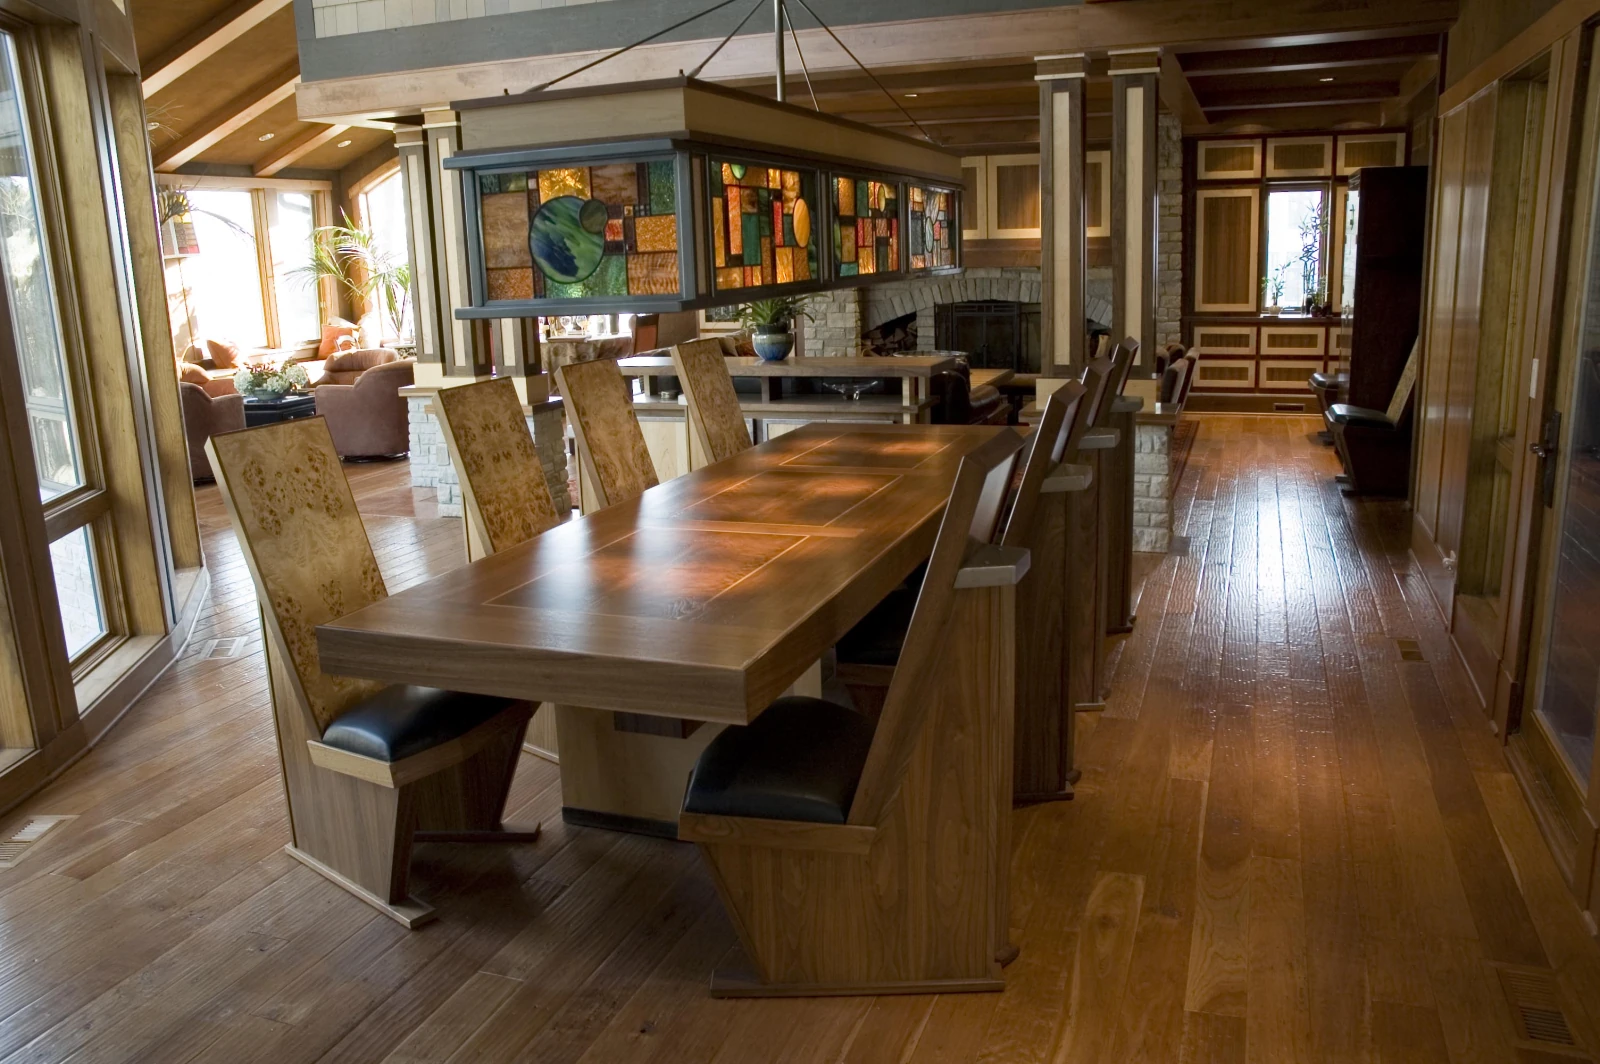
Dining area with suspended glass light
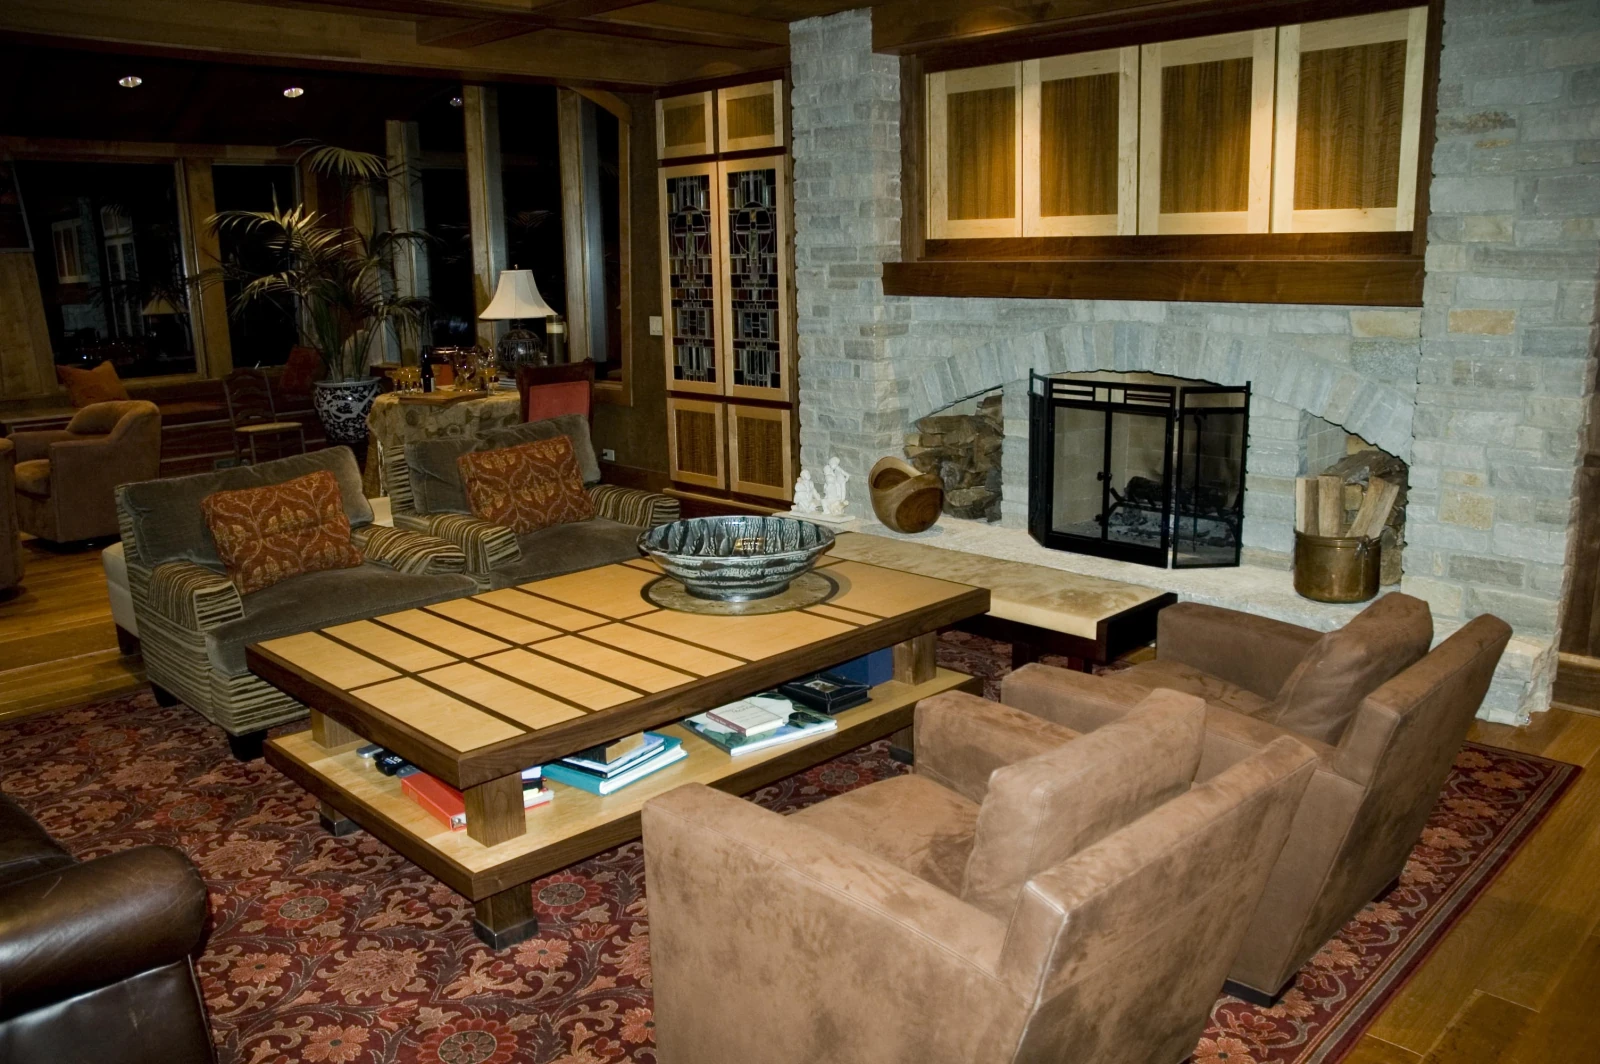
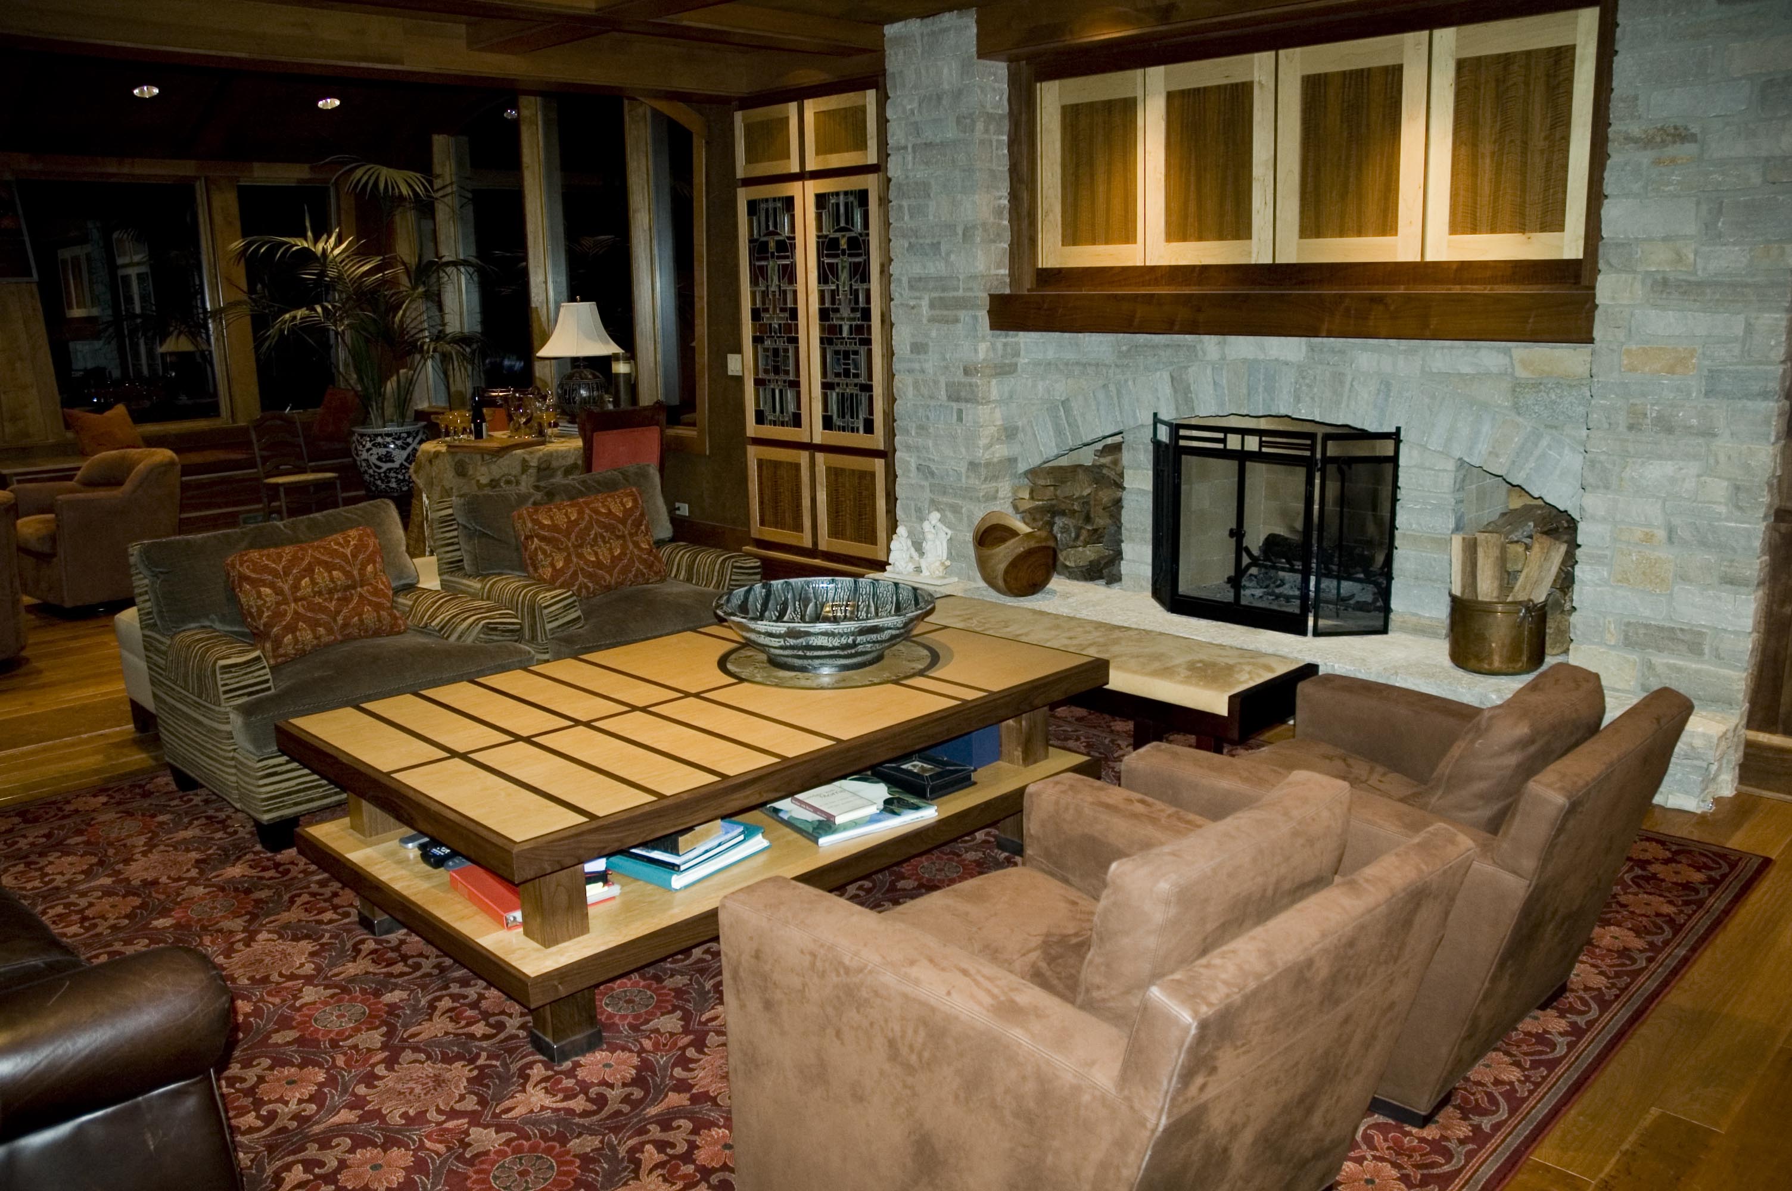
Seating area, fireplace and cabinetry
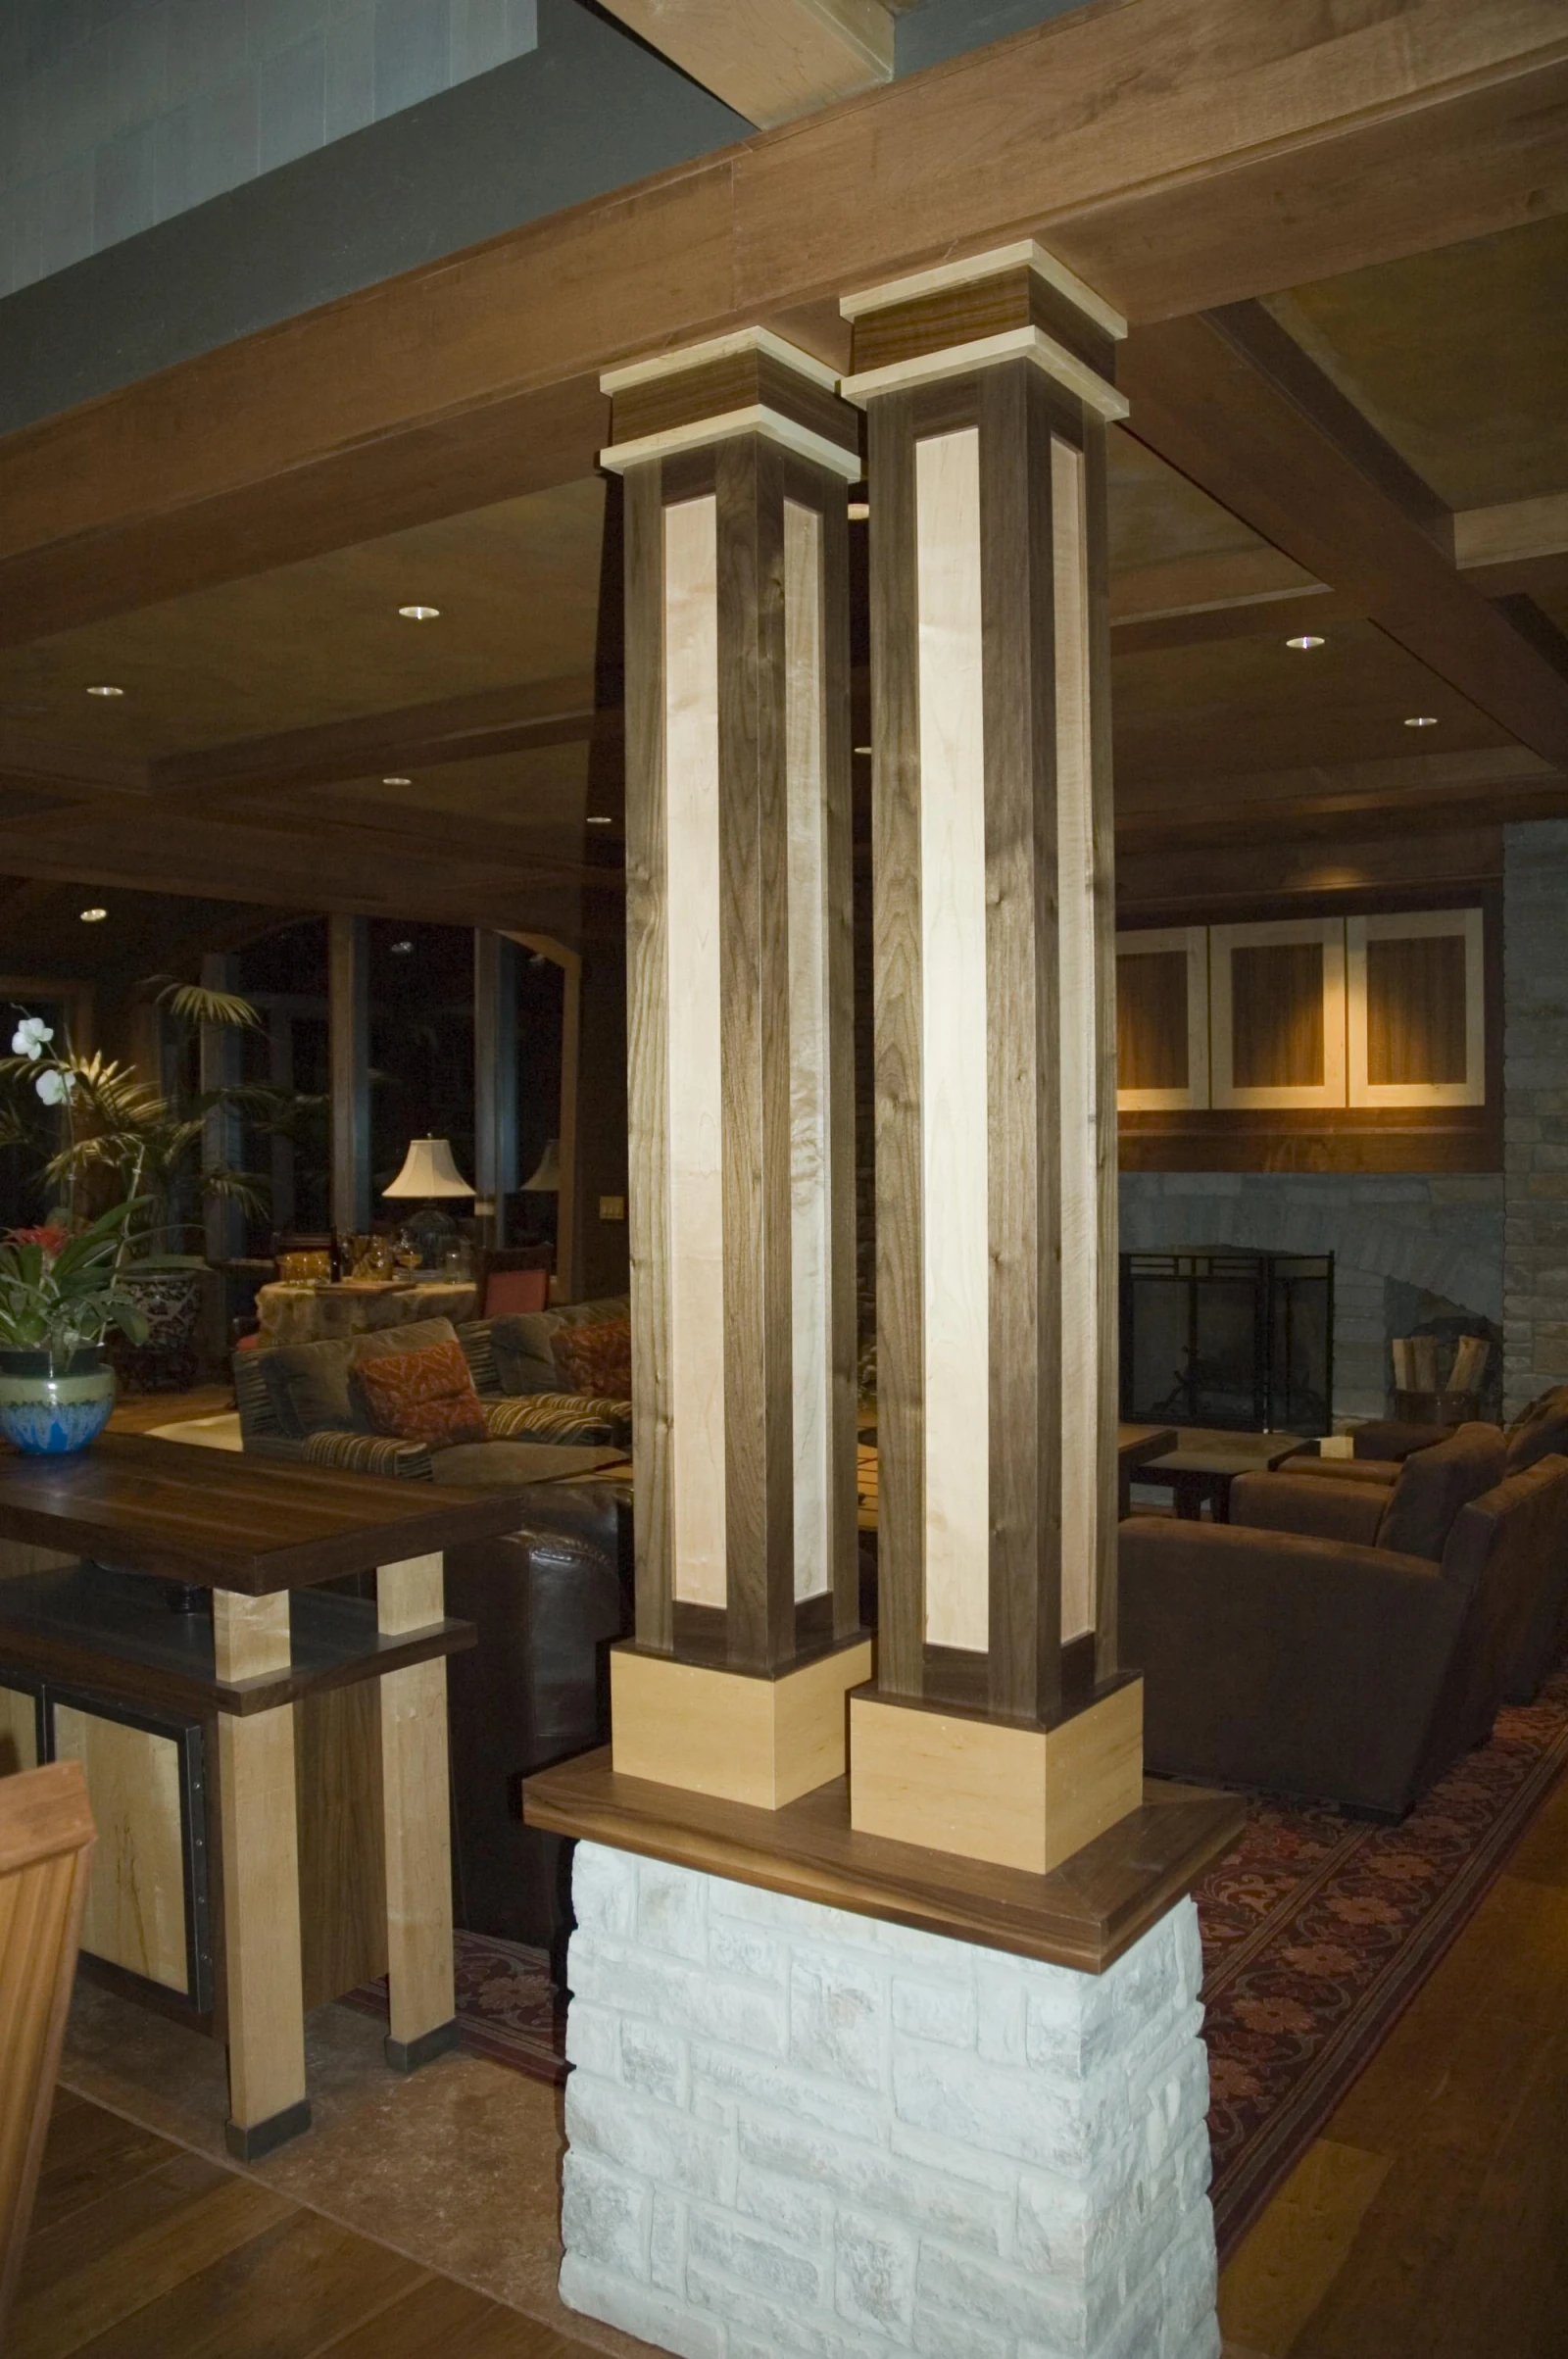
Column and cabinetry detail
Myers Design studio archive 25 photographs

The complete photographic sequence from the studio’s selected-work portfolio, in its published order. Views document objects and interiors; captions are neutral view labels, not formal artwork titles or claims that every object in a room was designed by Jason. Original photographs remain available at full resolution.
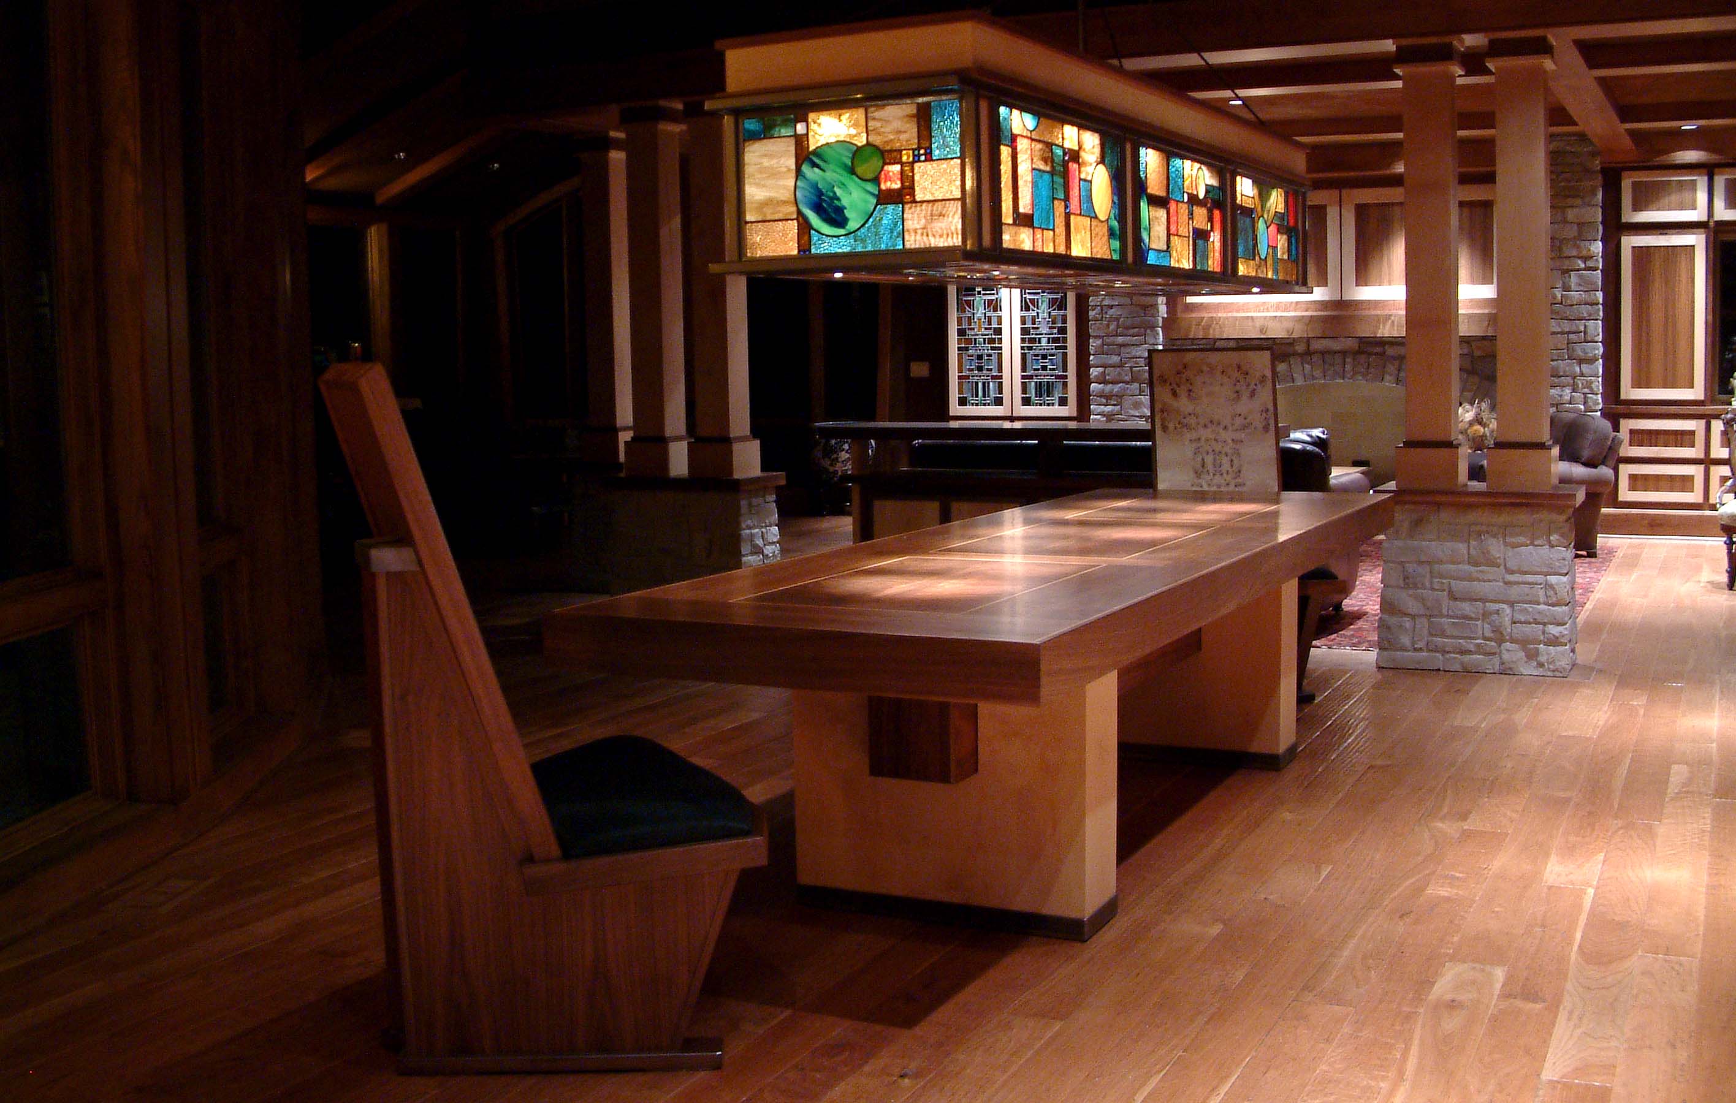
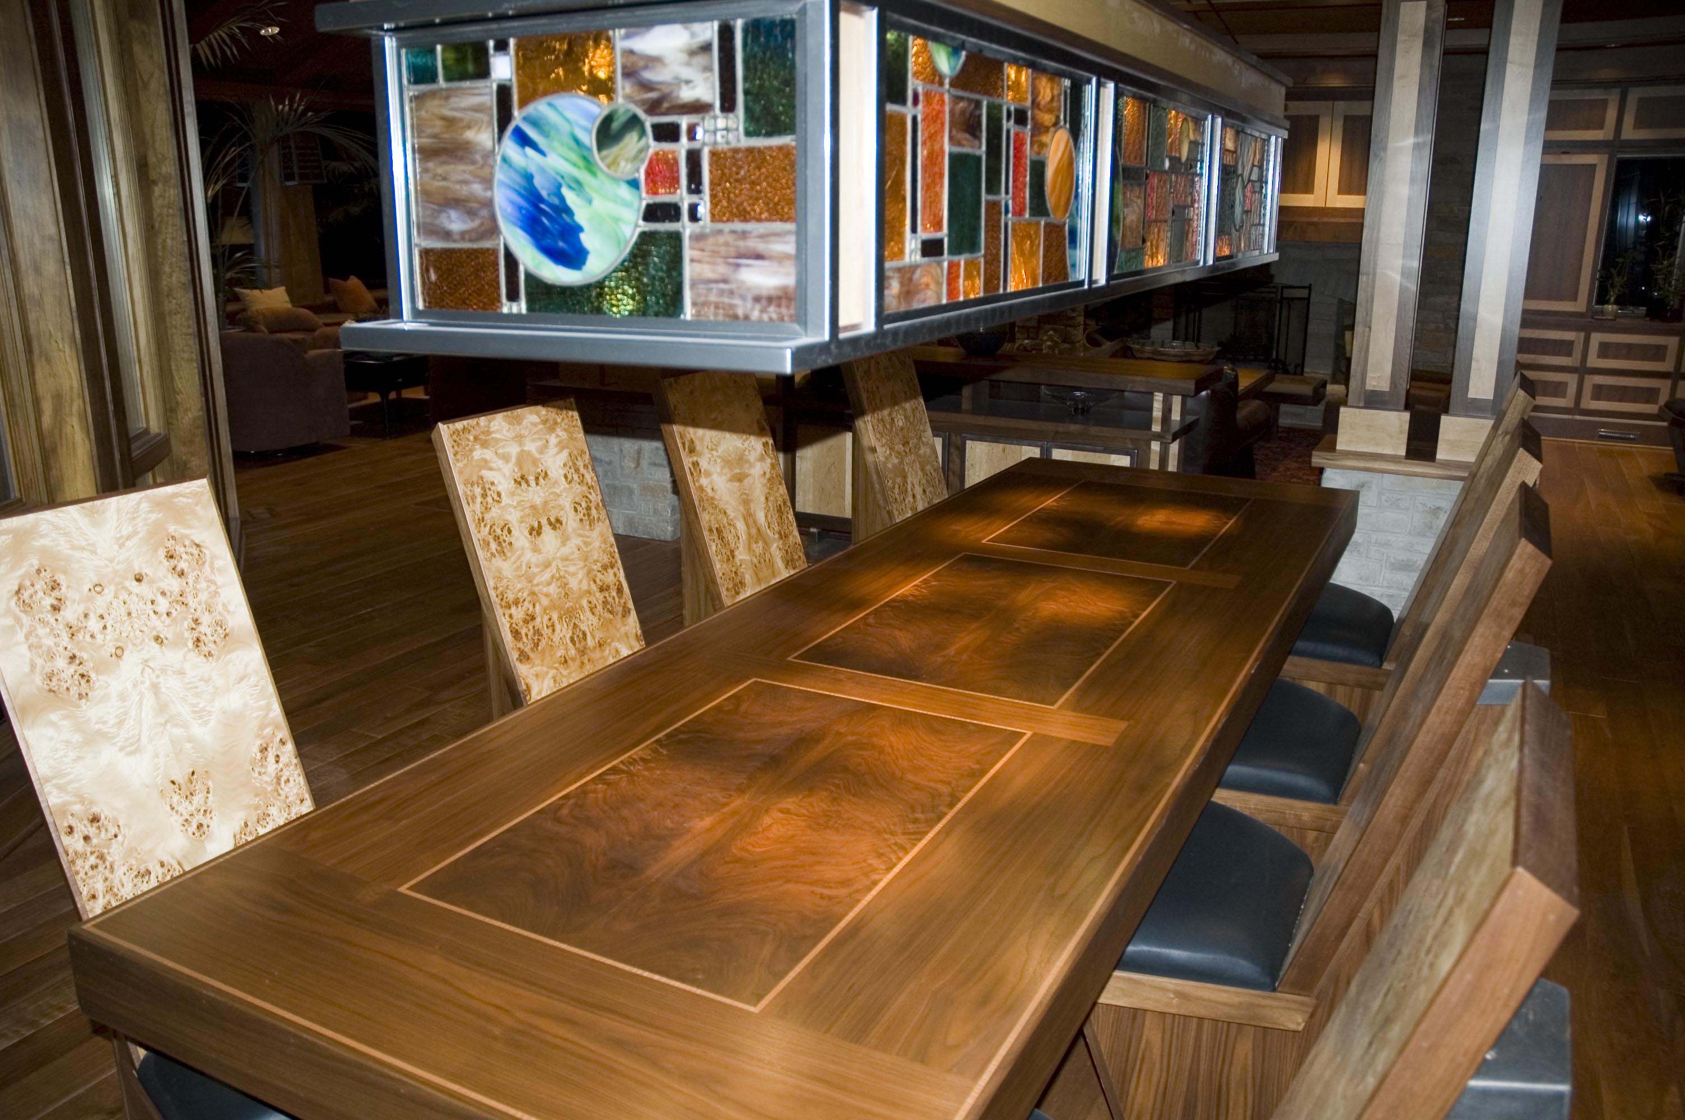
Long wood dining table beneath a suspended colored-glass light feature.
Studio archive · View 1
Detail along the dining tabletop beneath colored glass and metal lighting.
Studio archive · View 2
Living room with a low square table, upholstered seating and a fireplace.
Studio archive · View 3
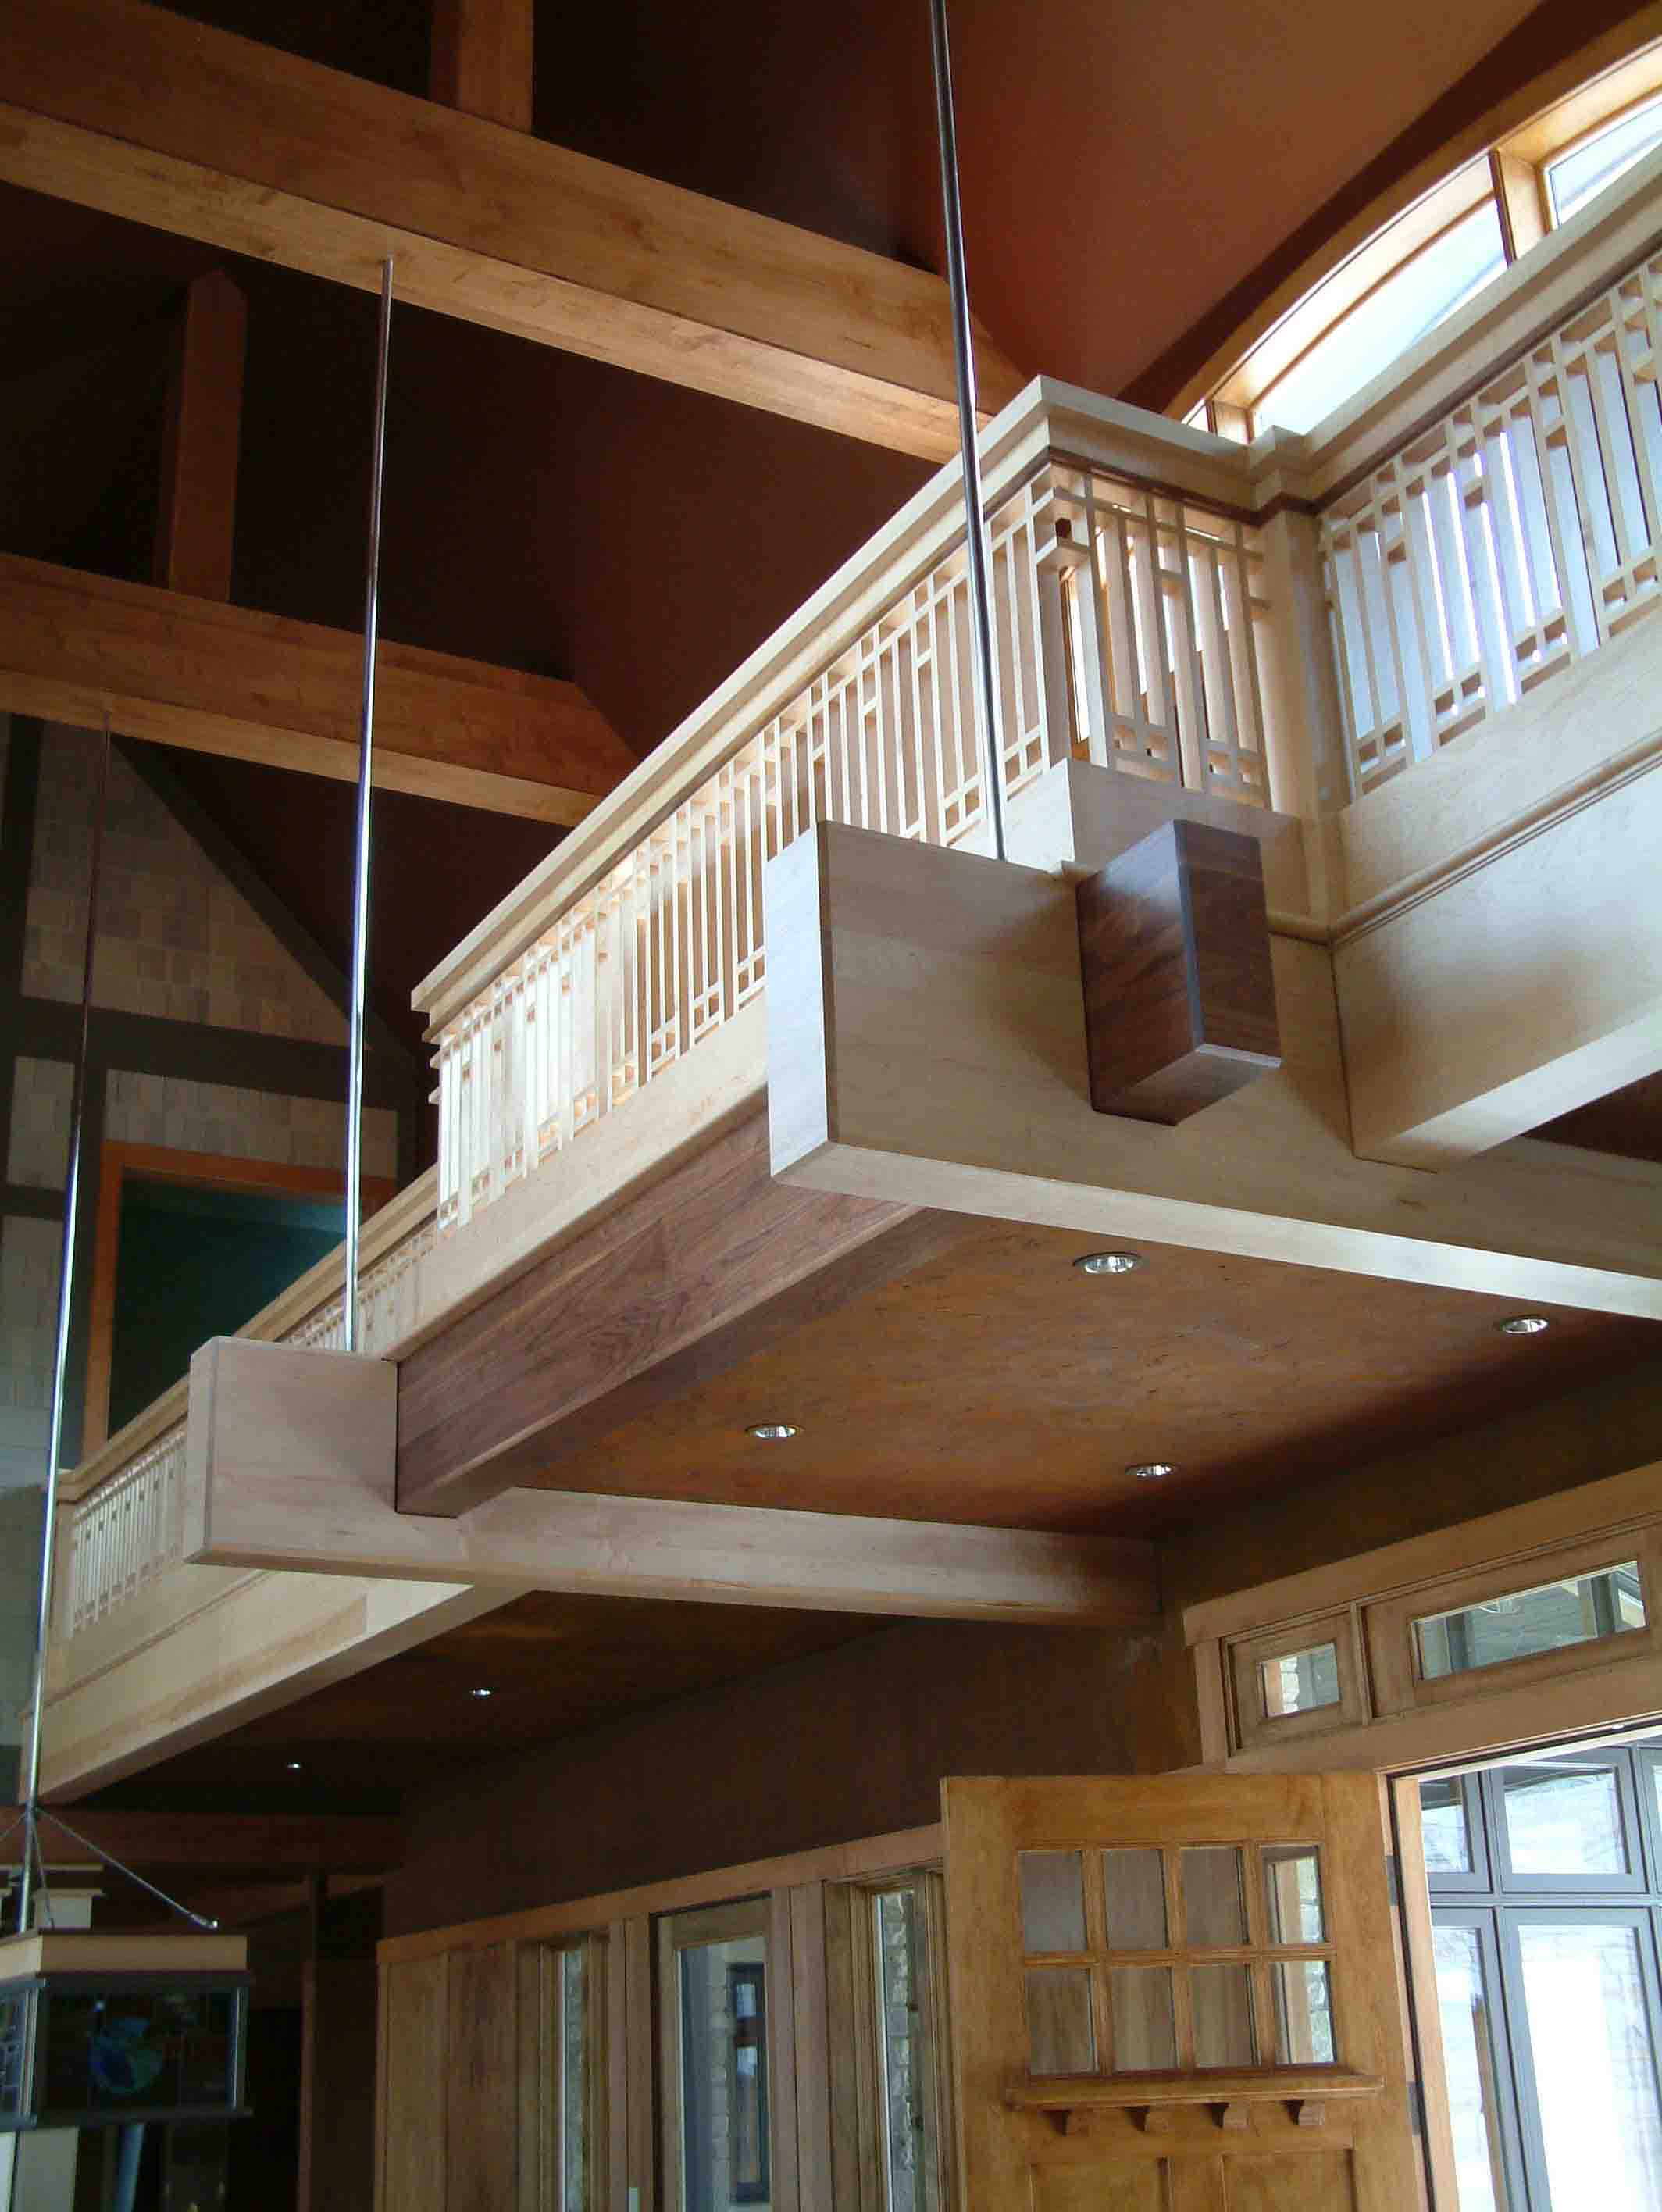
Balcony and timber structure viewed upward from the room below.
Studio archive · View 4
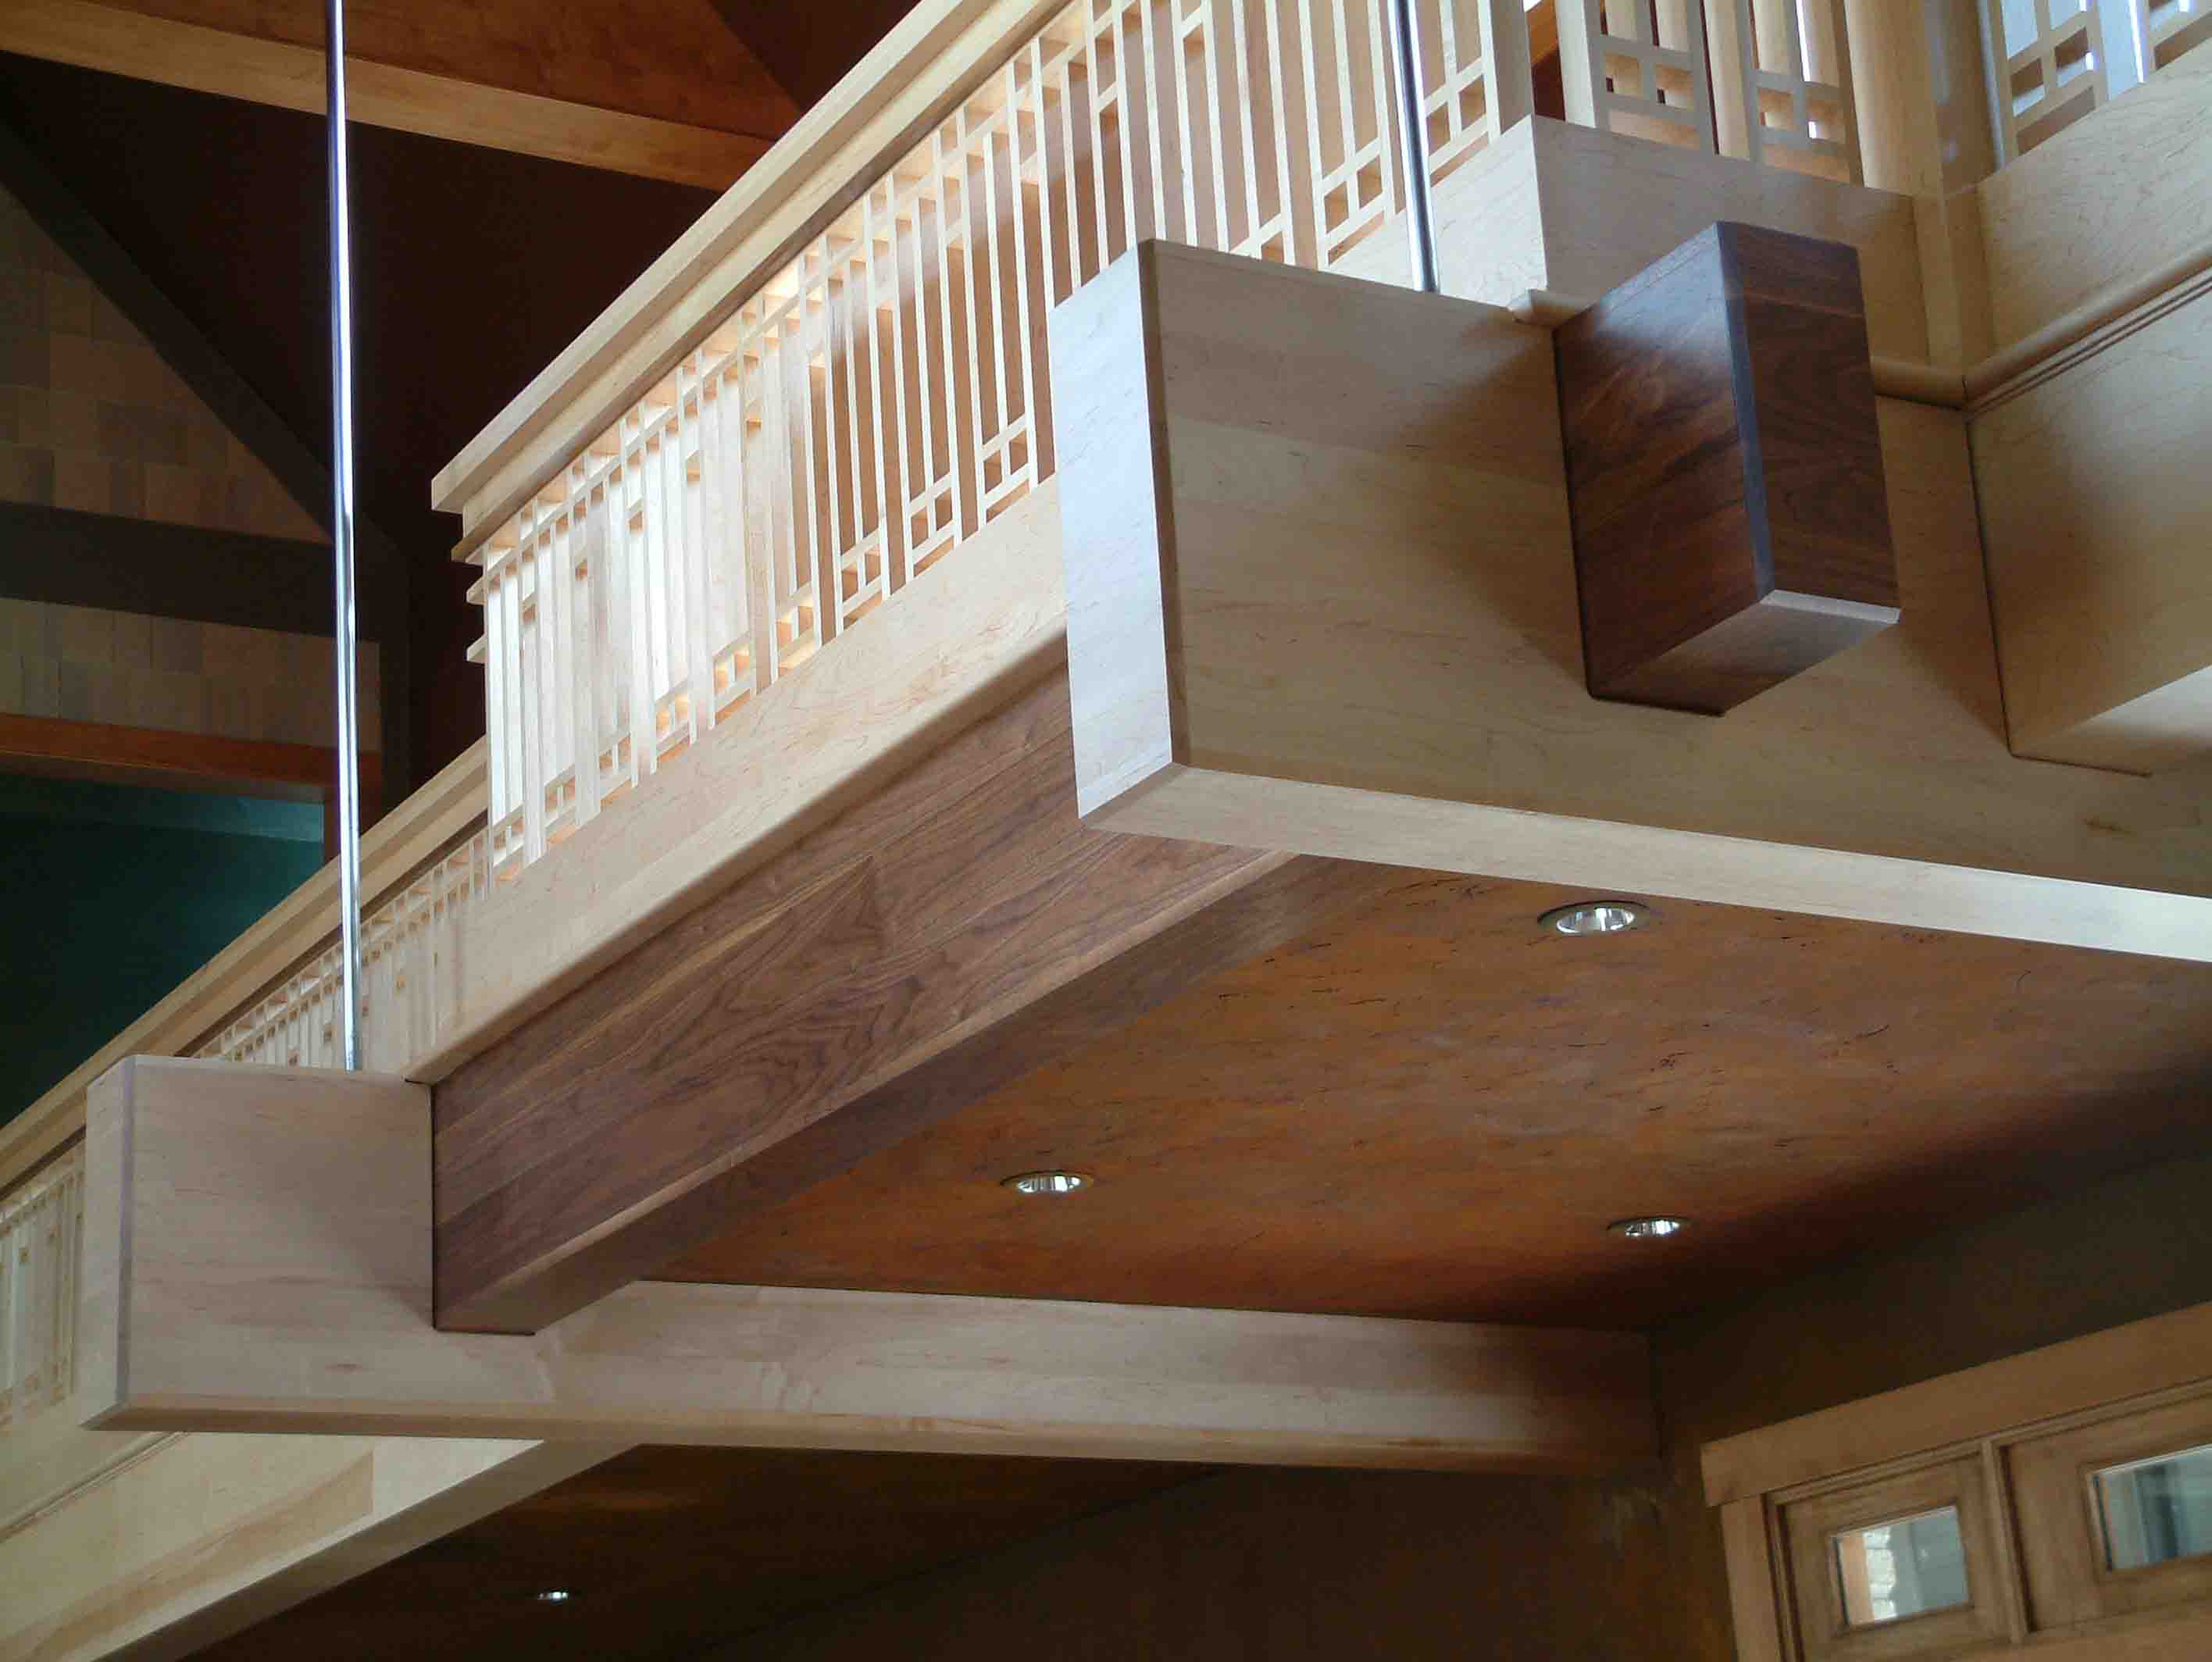
Closer view of the balcony edge, railings and projecting timber blocks.
Studio archive · View 5
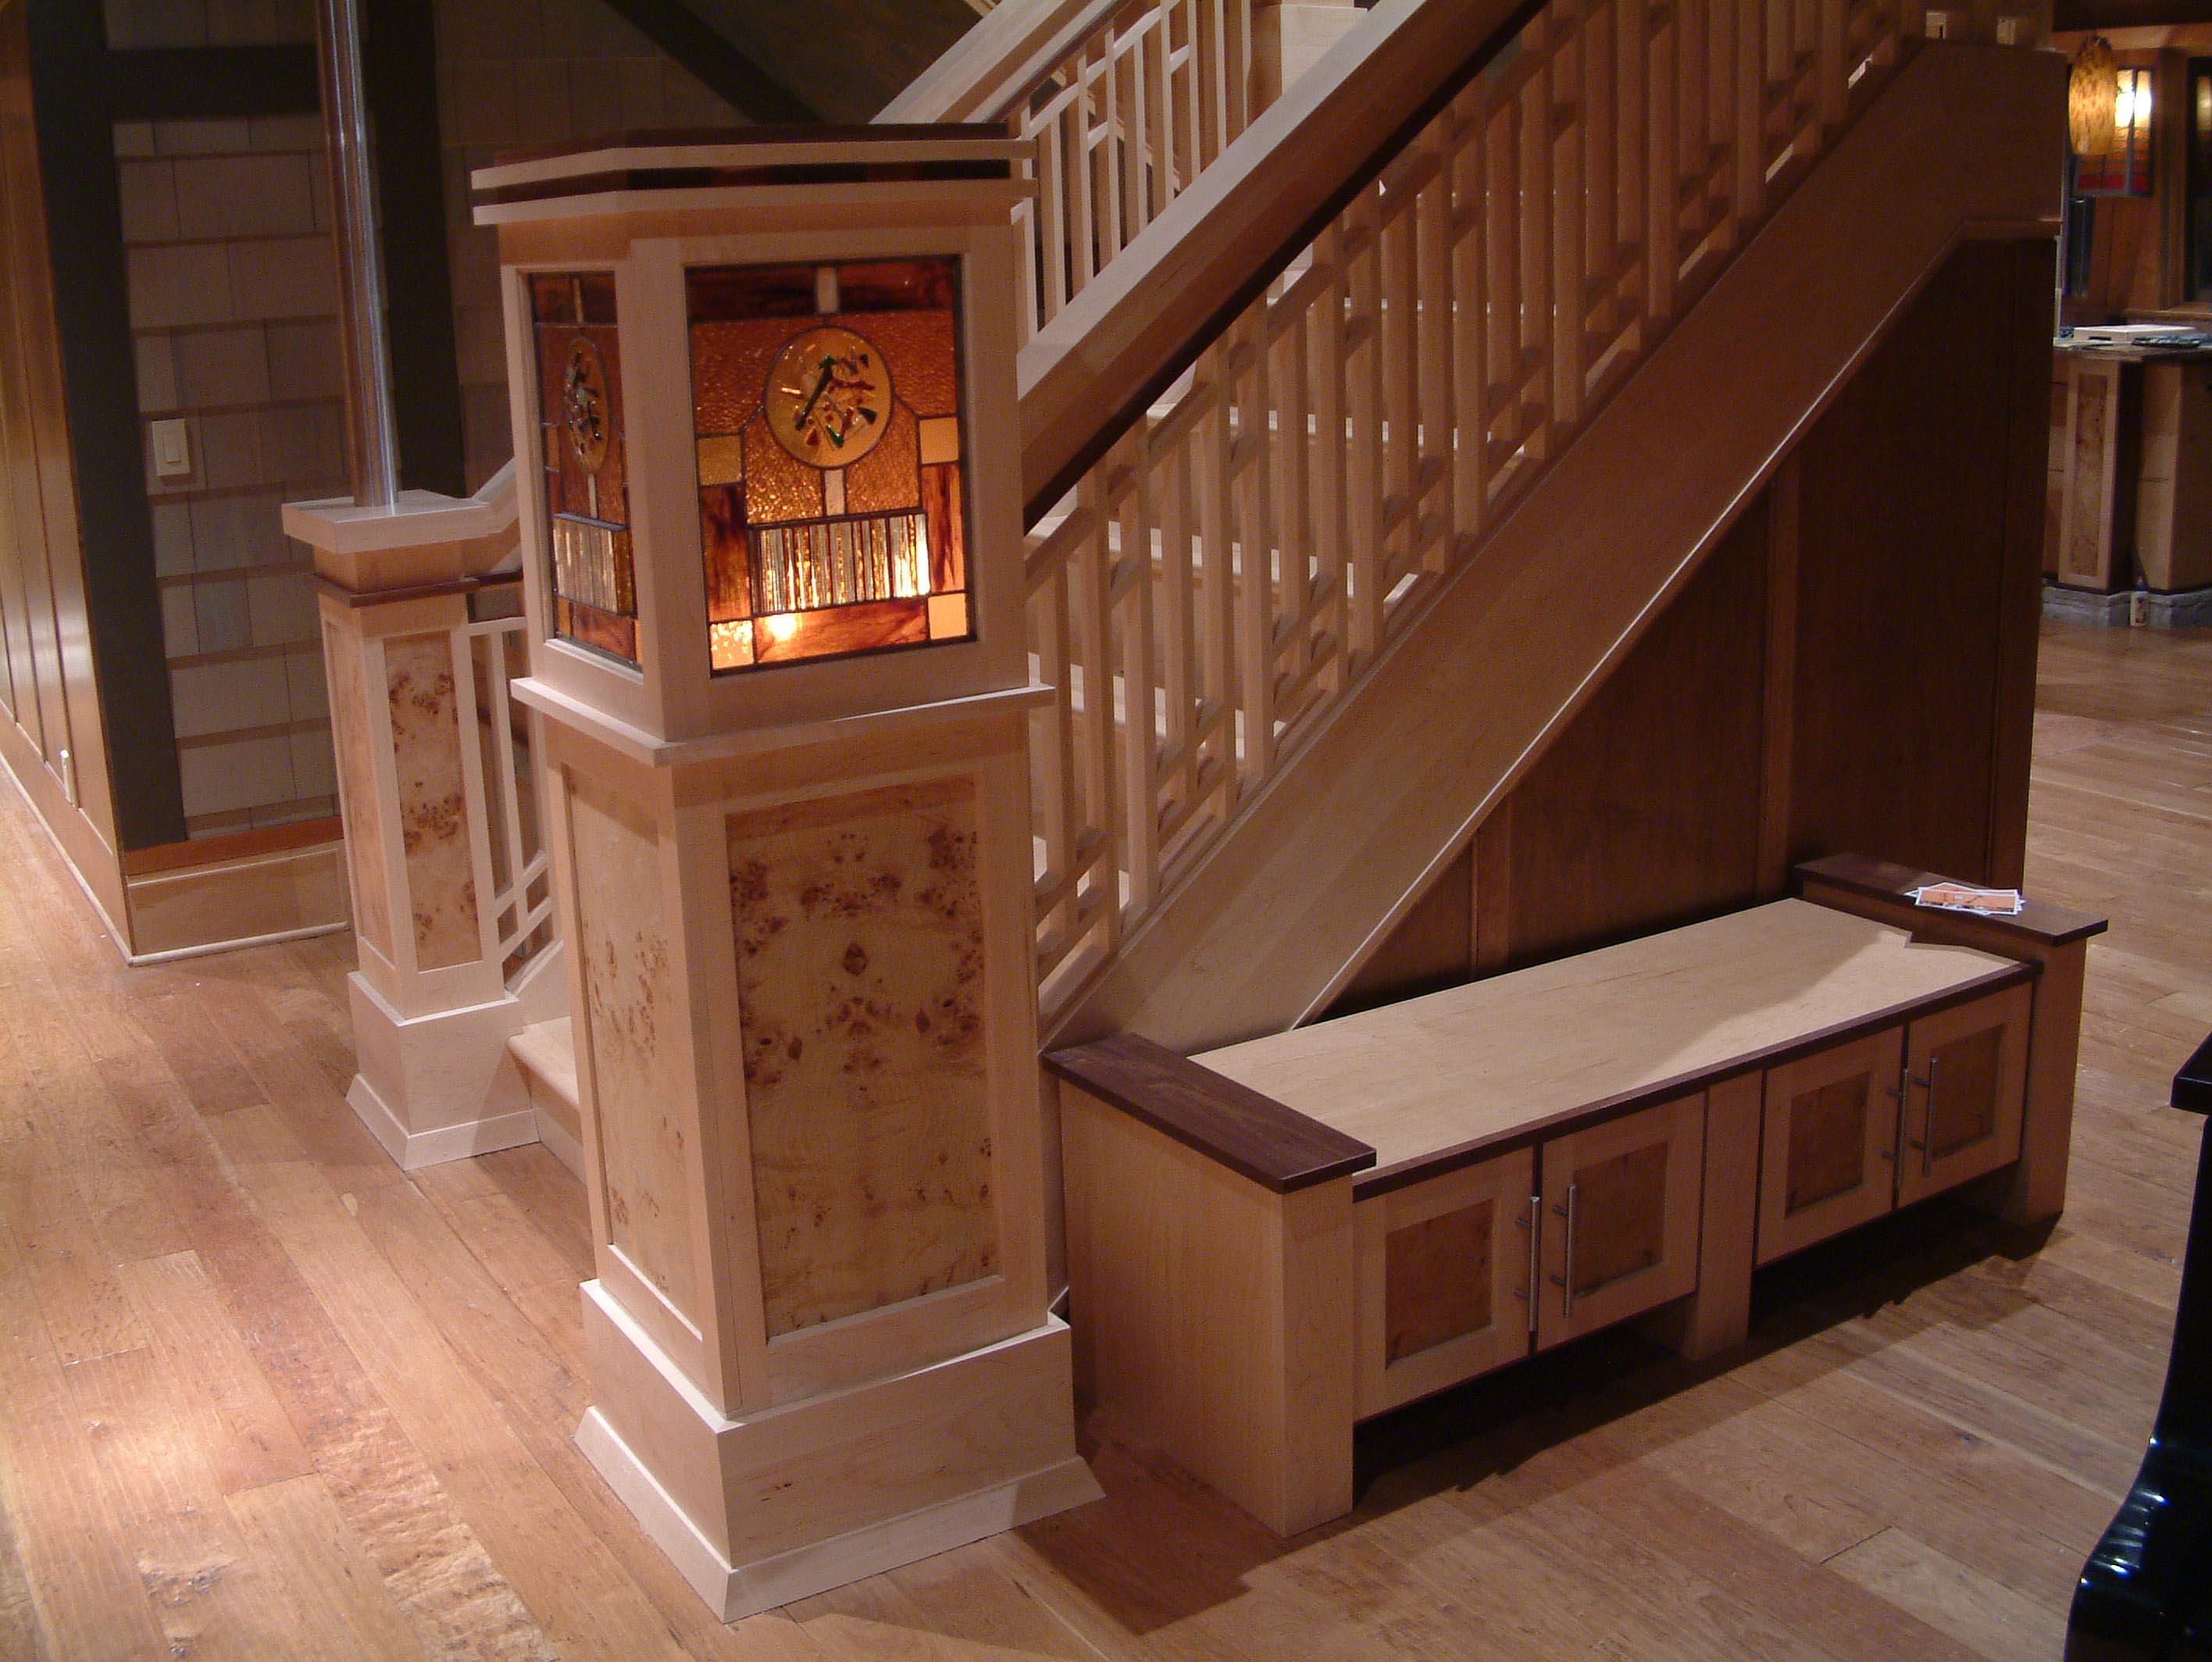
Staircase with decorative newel post and a built-in bench beneath.
Studio archive · View 6
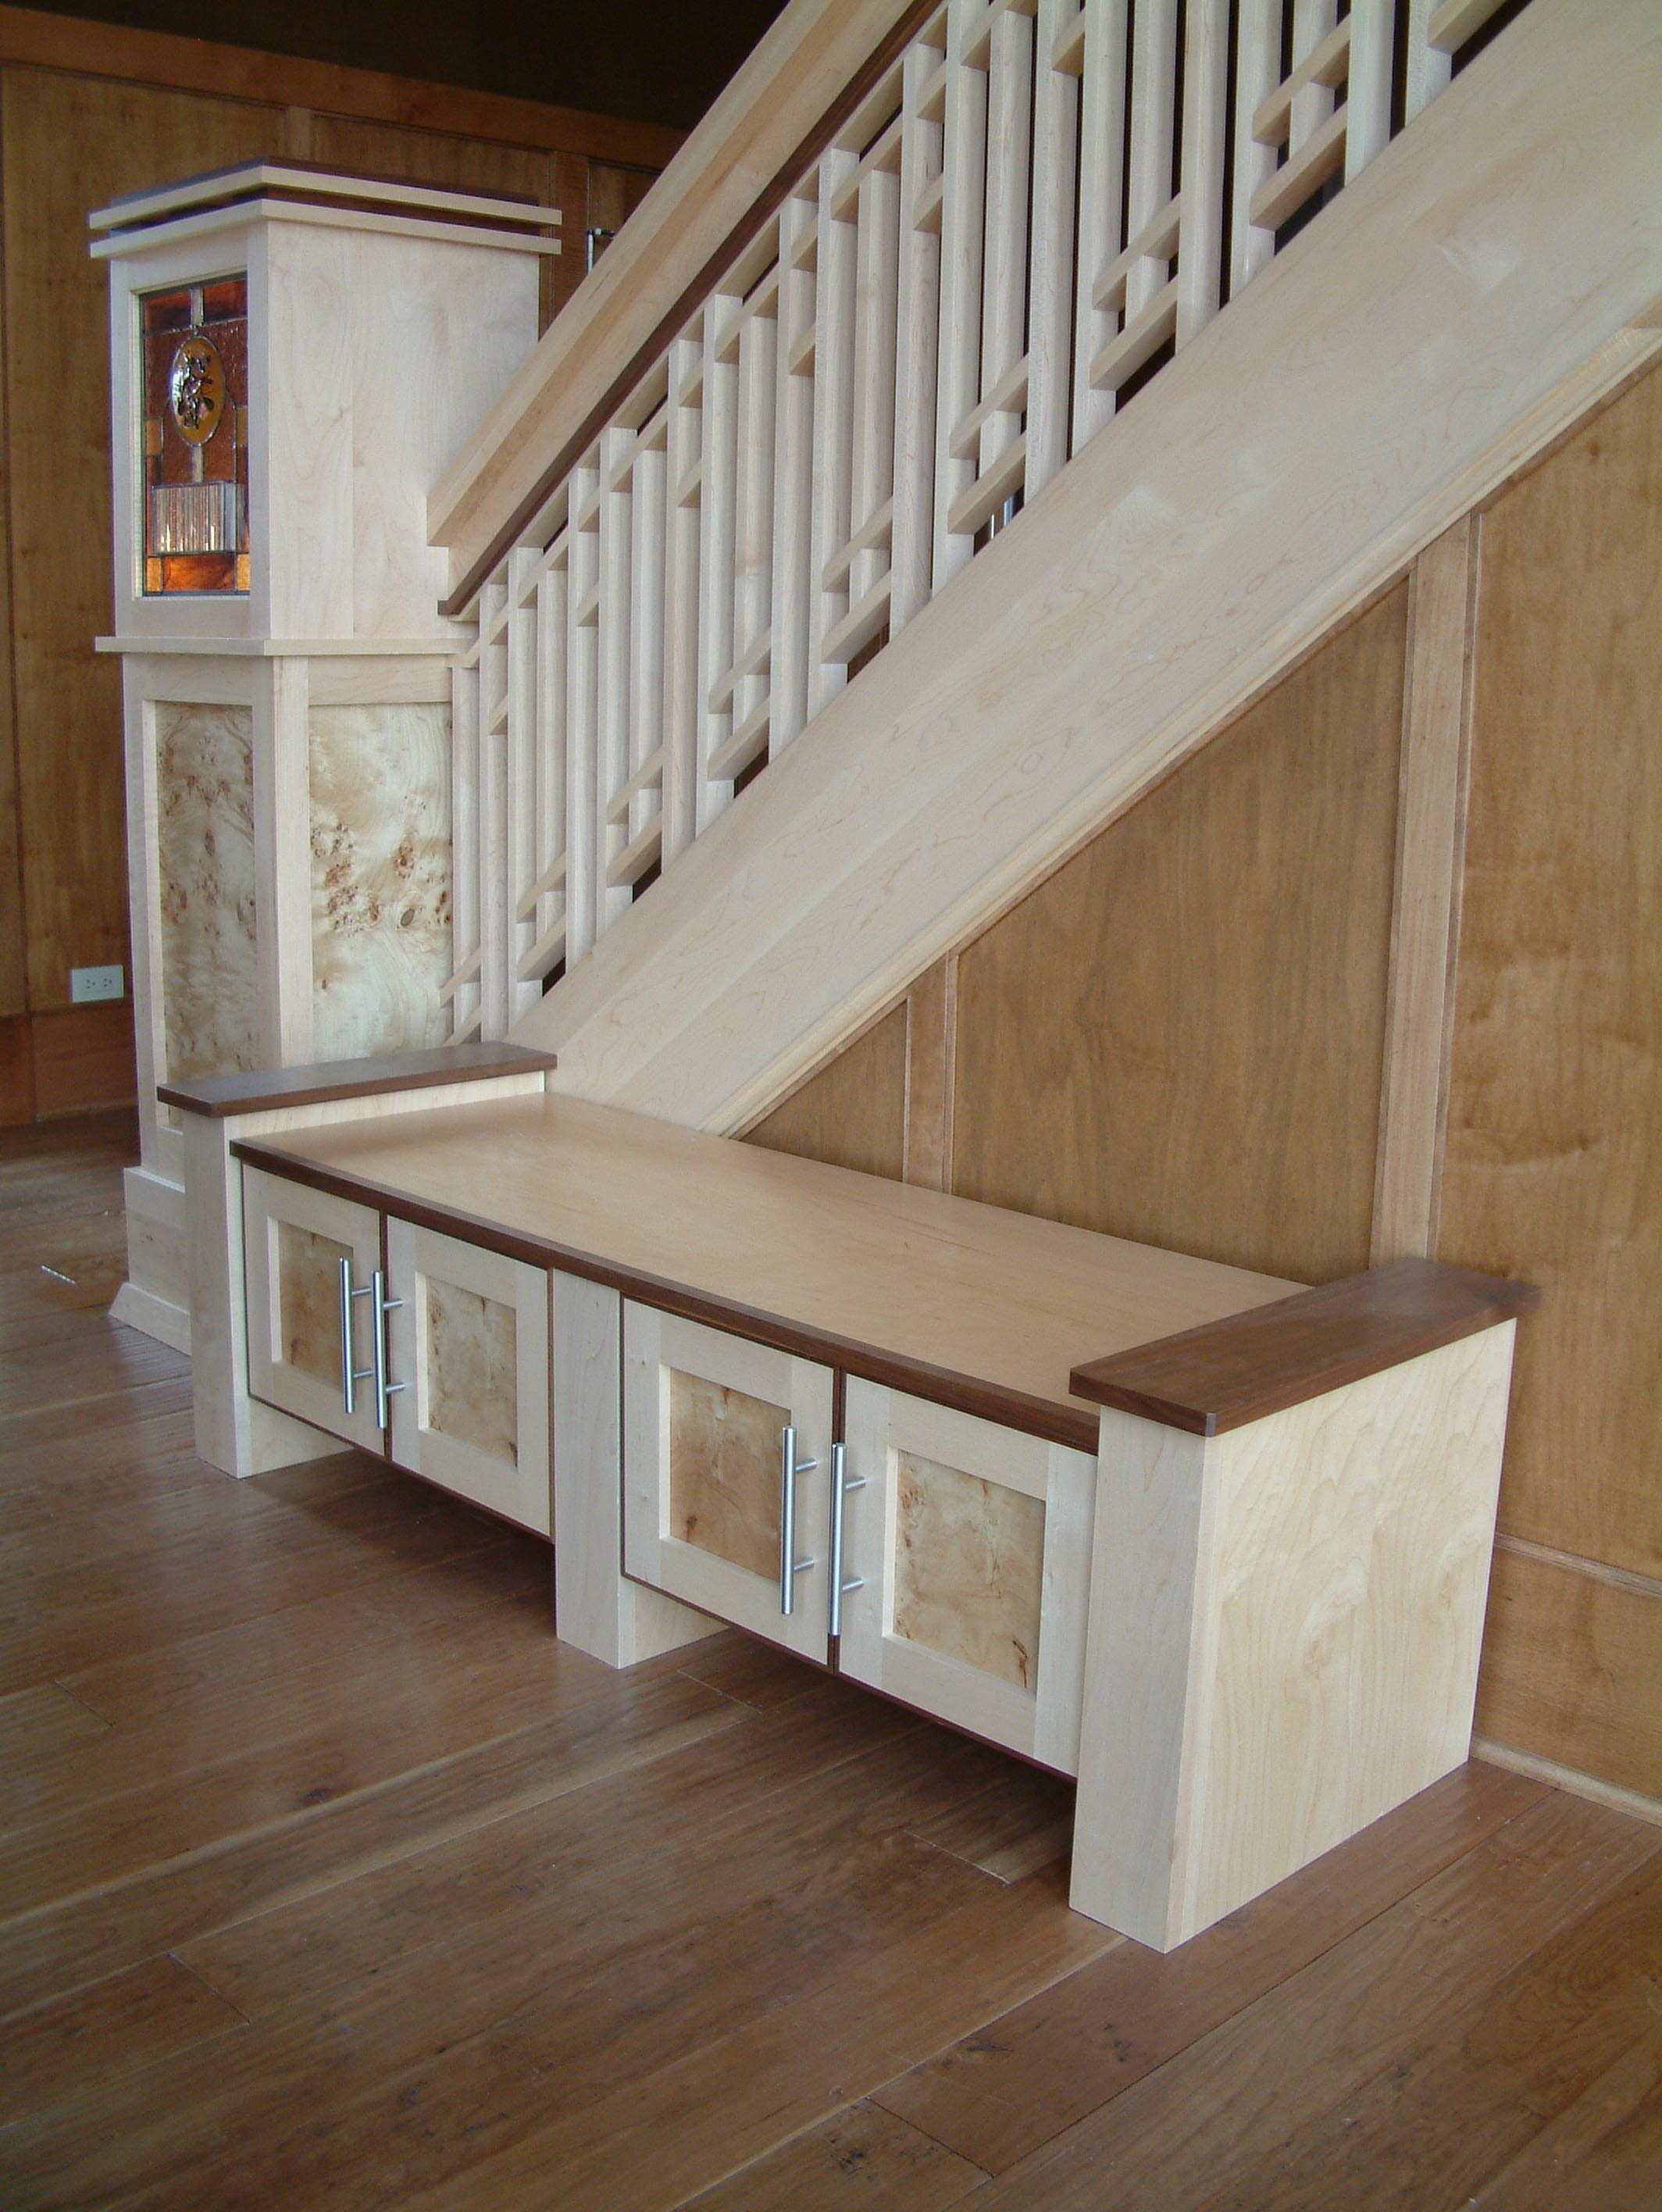
Close view of the bench and cabinets fitted beneath the stairs.
Studio archive · View 7
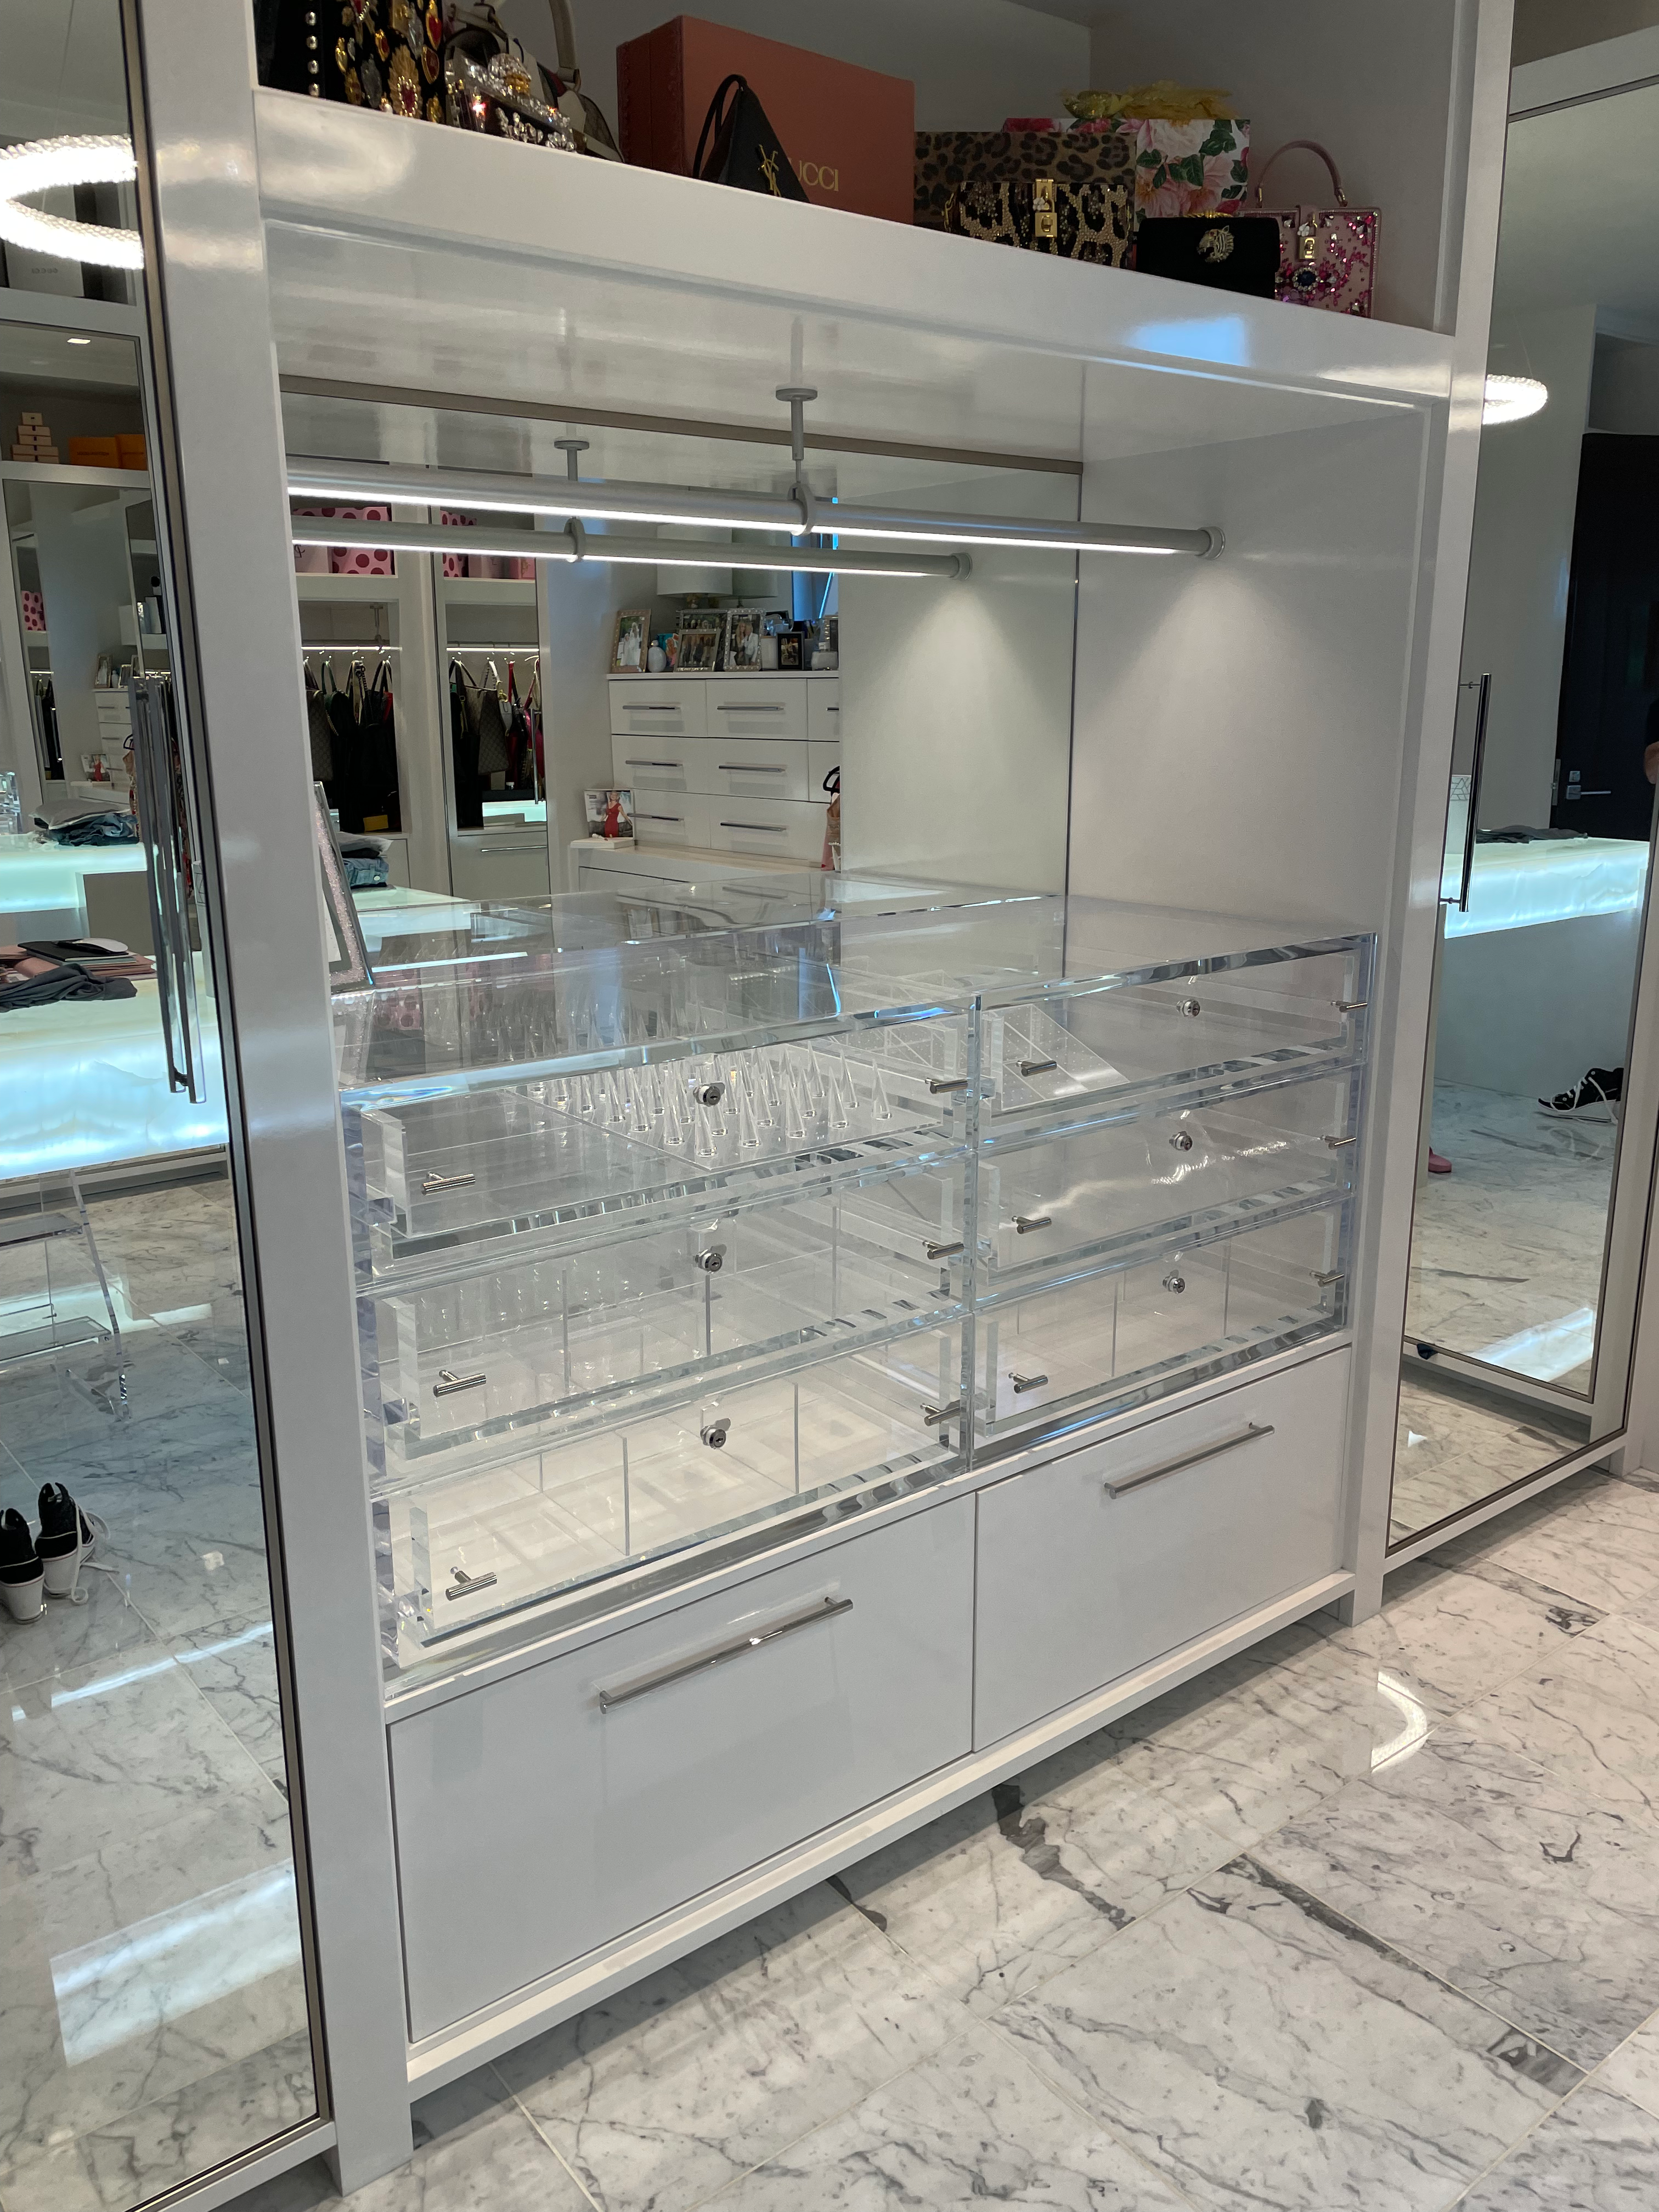
Metal and glass display cabinet with shelves and lower drawers.
Studio archive · View 8
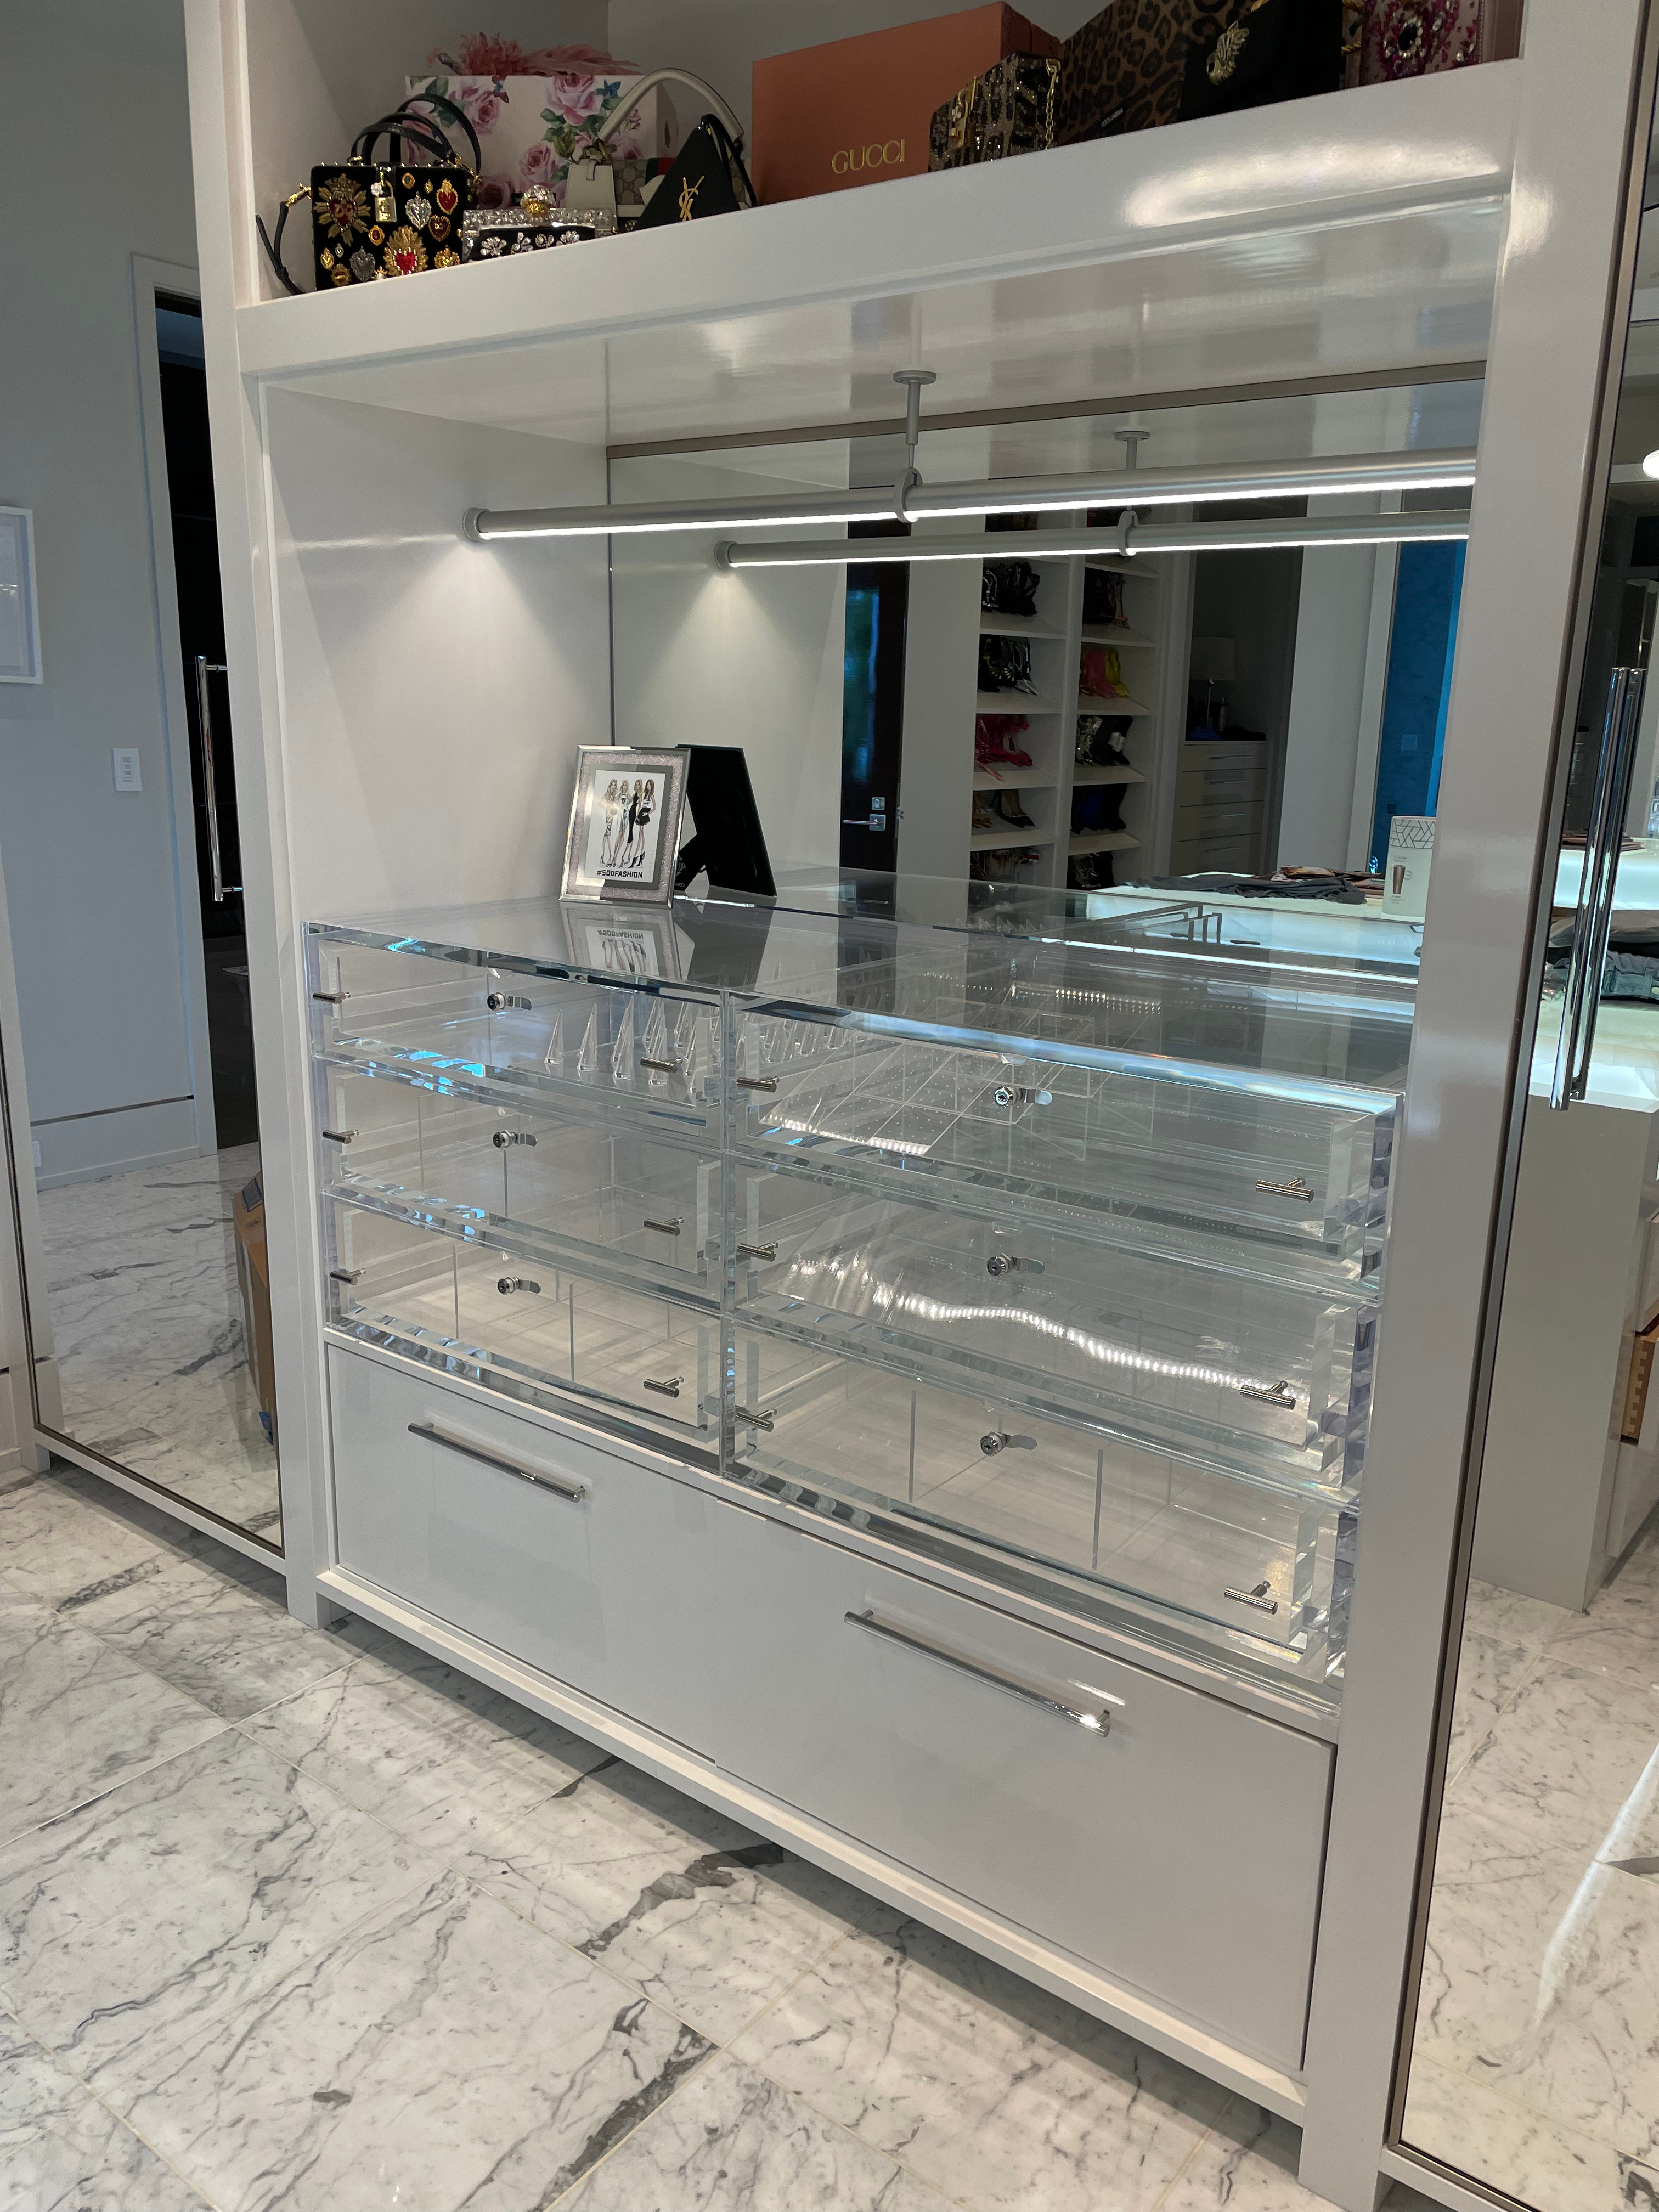
Display cabinet seen from the other side, with glass shelves and drawers.
Studio archive · View 9
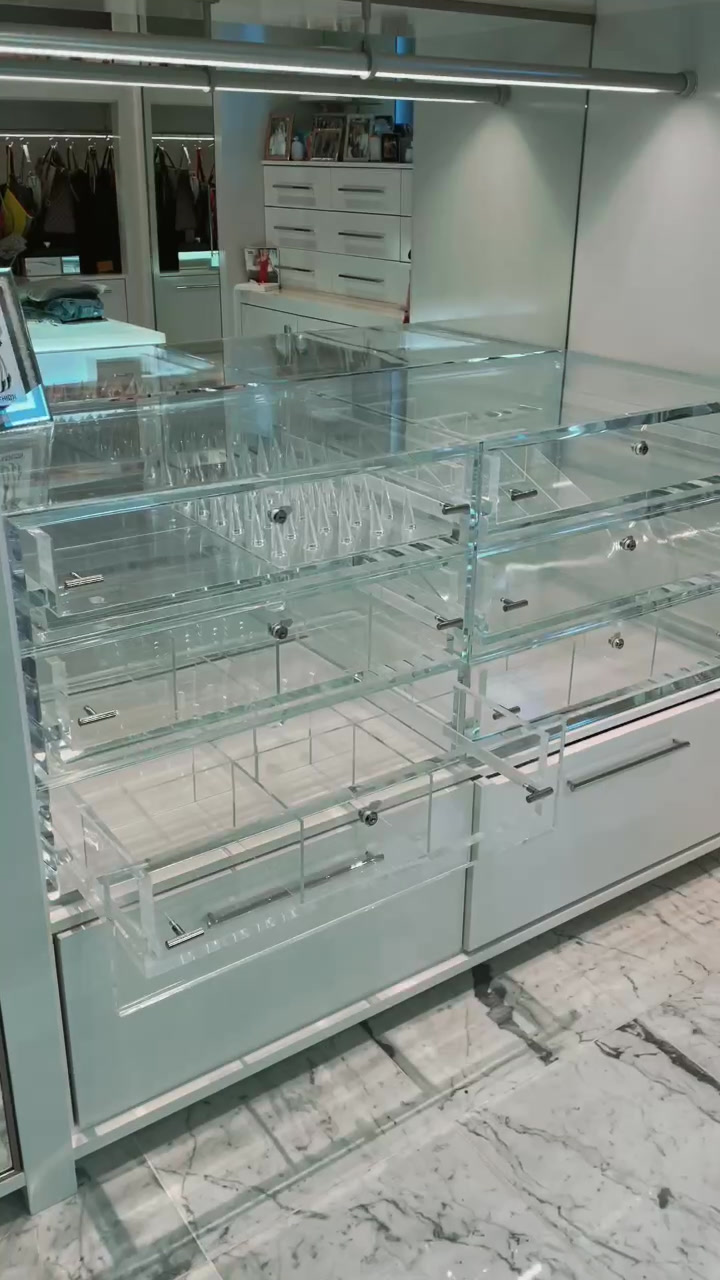
Close view of glass shelves, reflective panels and cabinet drawers.
Studio archive · View 10
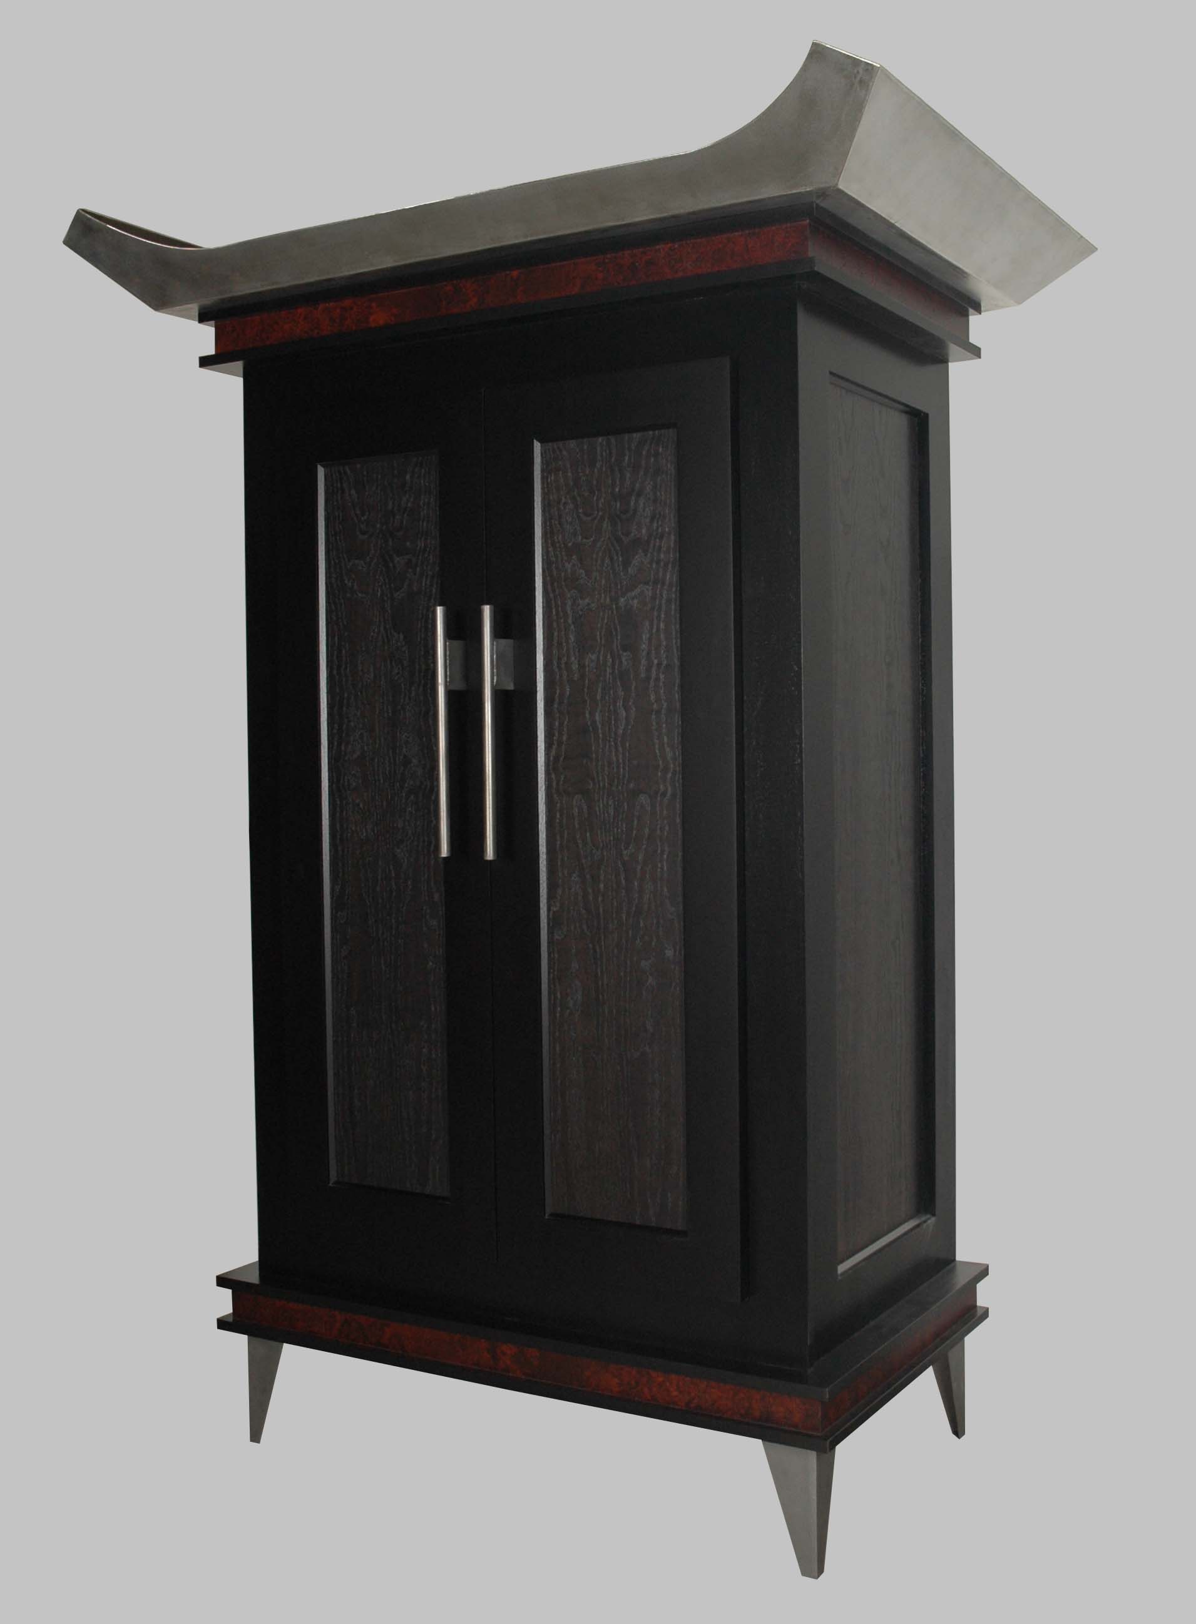
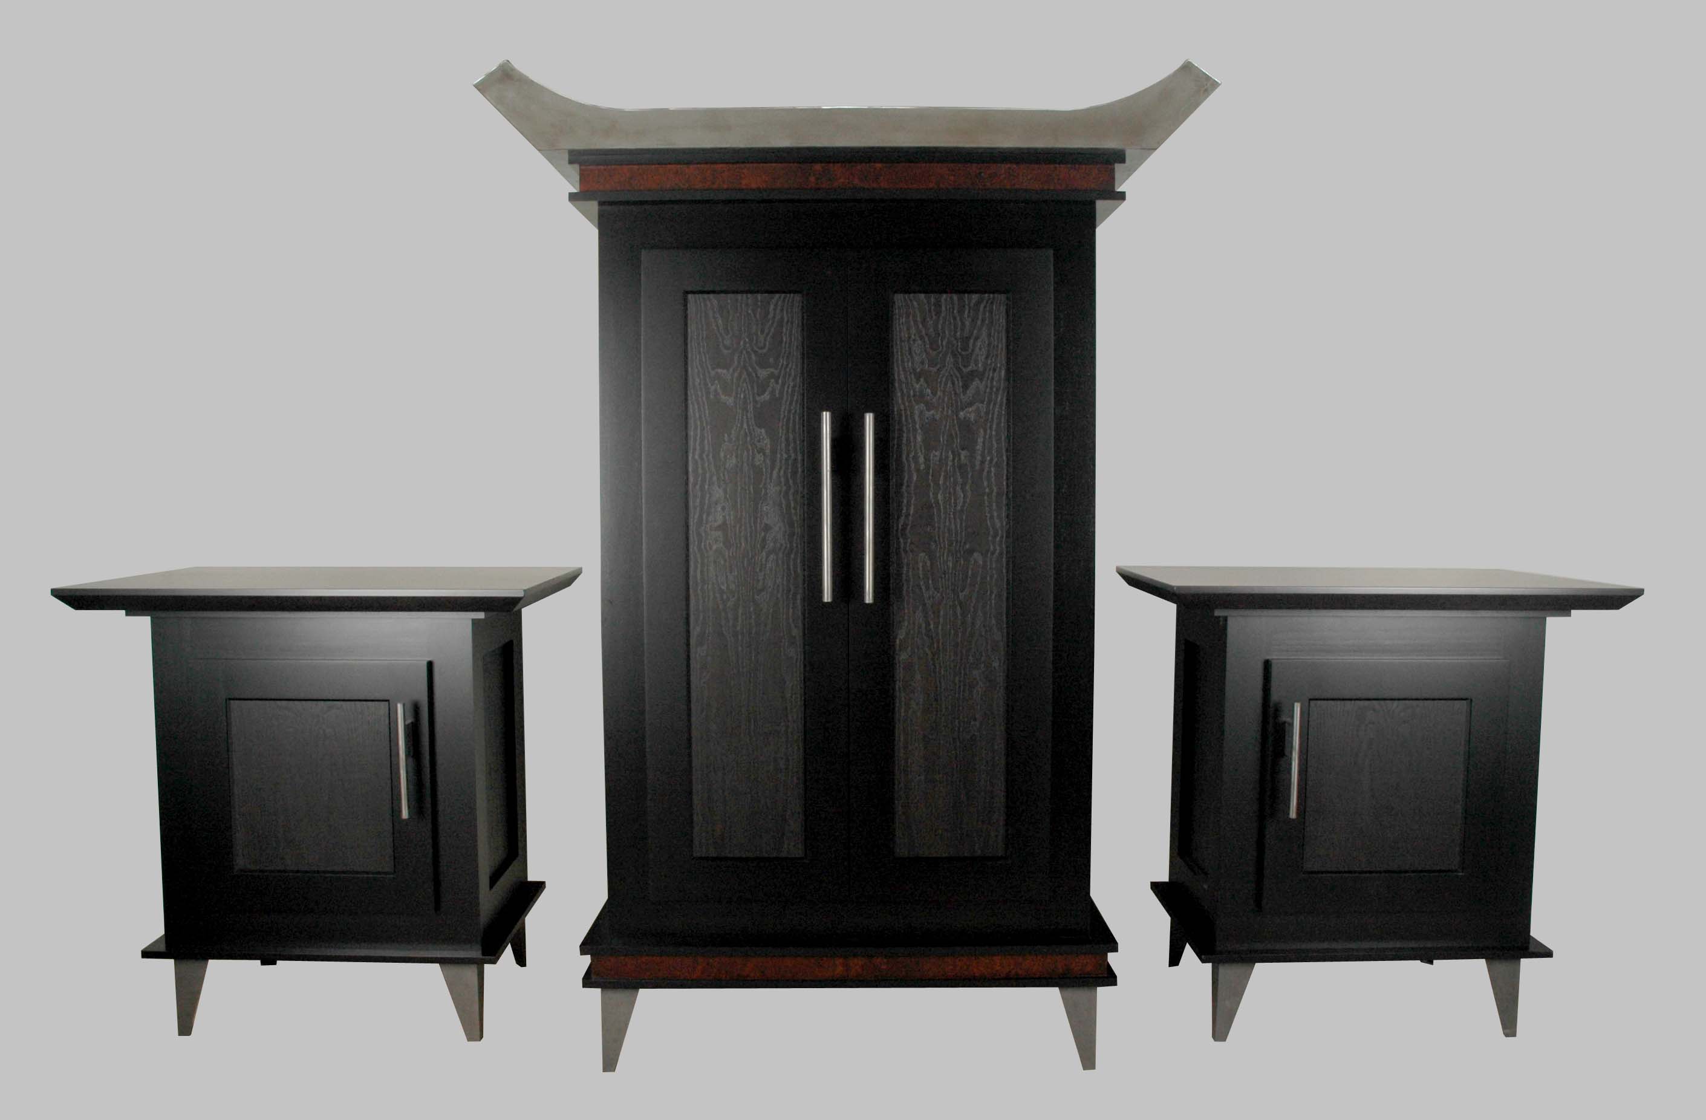
Dark cabinet with a wide projecting top and paired doors.
Studio archive · View 11
Dark tall cabinet flanked by two matching smaller cabinets.
Studio archive · View 12
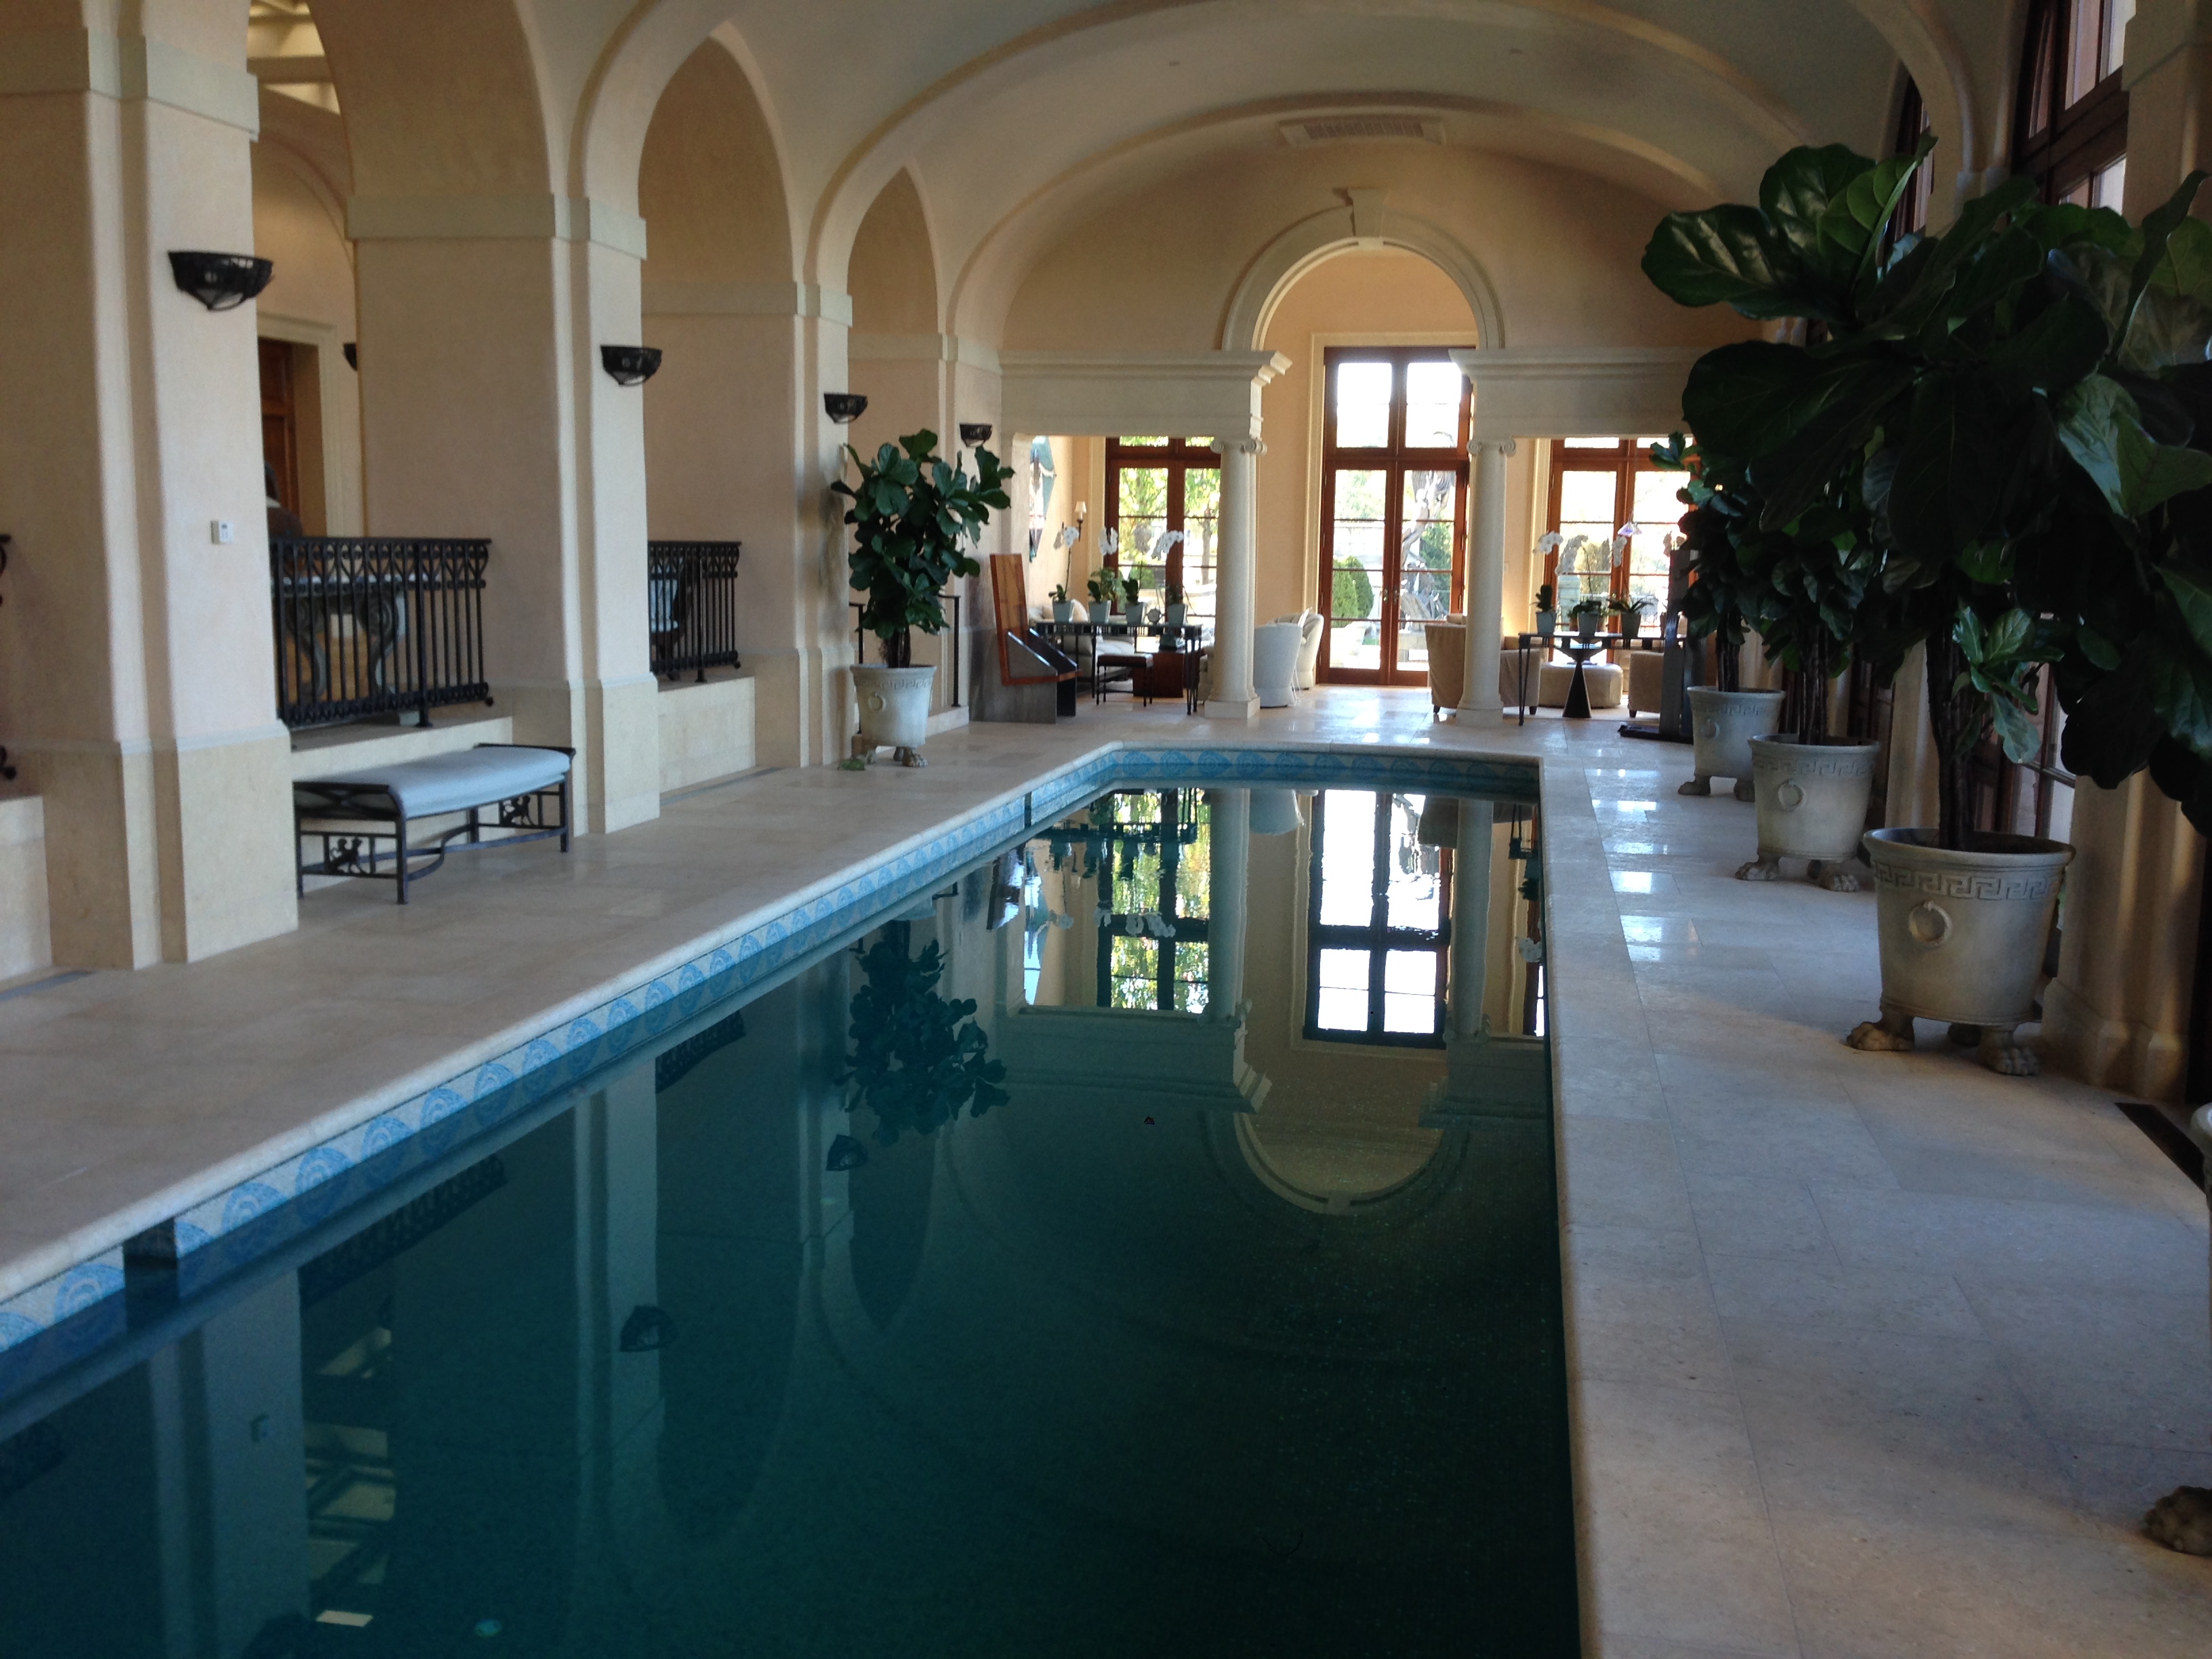
Indoor pool surrounded by columns and arched openings.
Studio archive · View 13
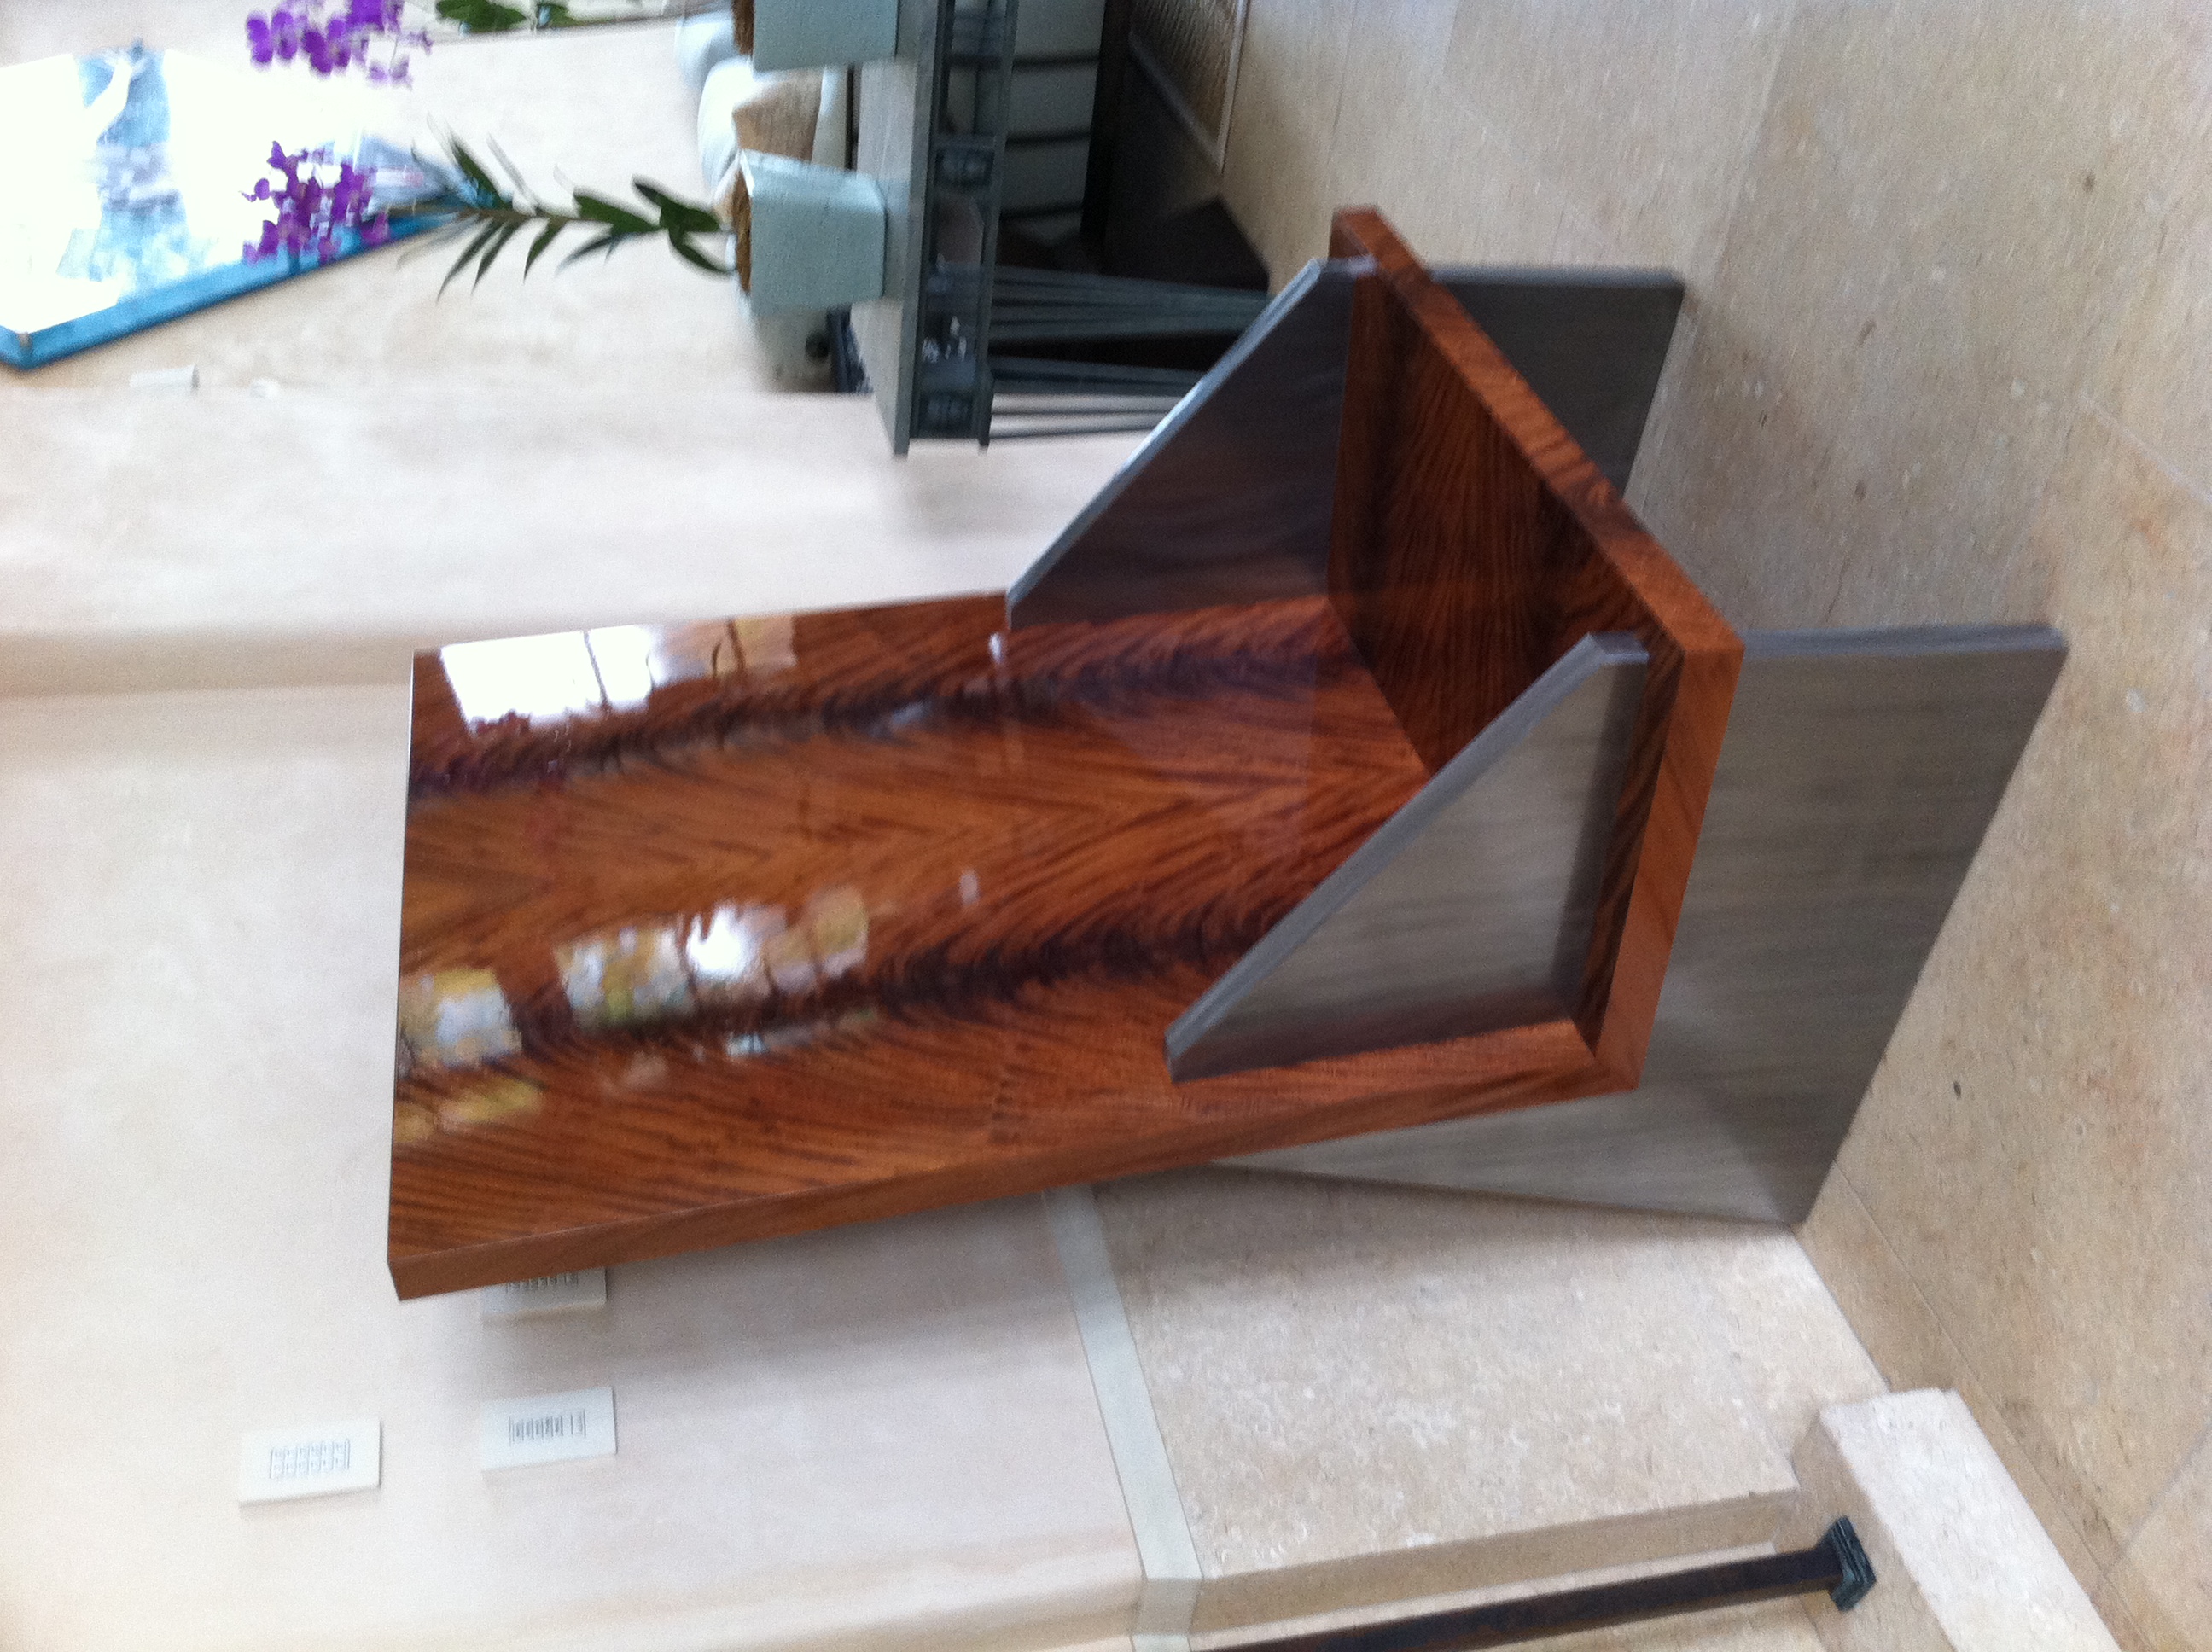
High-backed wood chair standing beside a window.
Studio archive · View 14
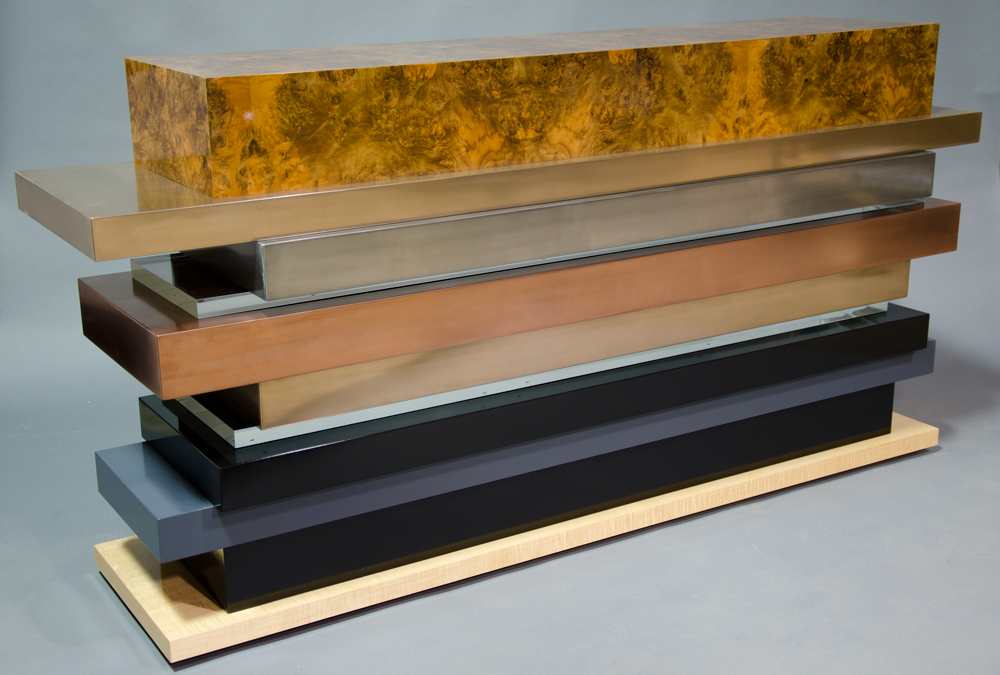
Wide shelving object with staggered horizontal layers and a patterned back.
Studio archive · View 15
Room with curved cabinetry, counters and a colorful reflective wall.
Studio archive · View 16
Curved counter and cabinetry beneath a colorful reflective wall.
Studio archive · View 17
Cabinet and wall display beside curved stairs and a sculptural handrail.
Studio archive · View 18
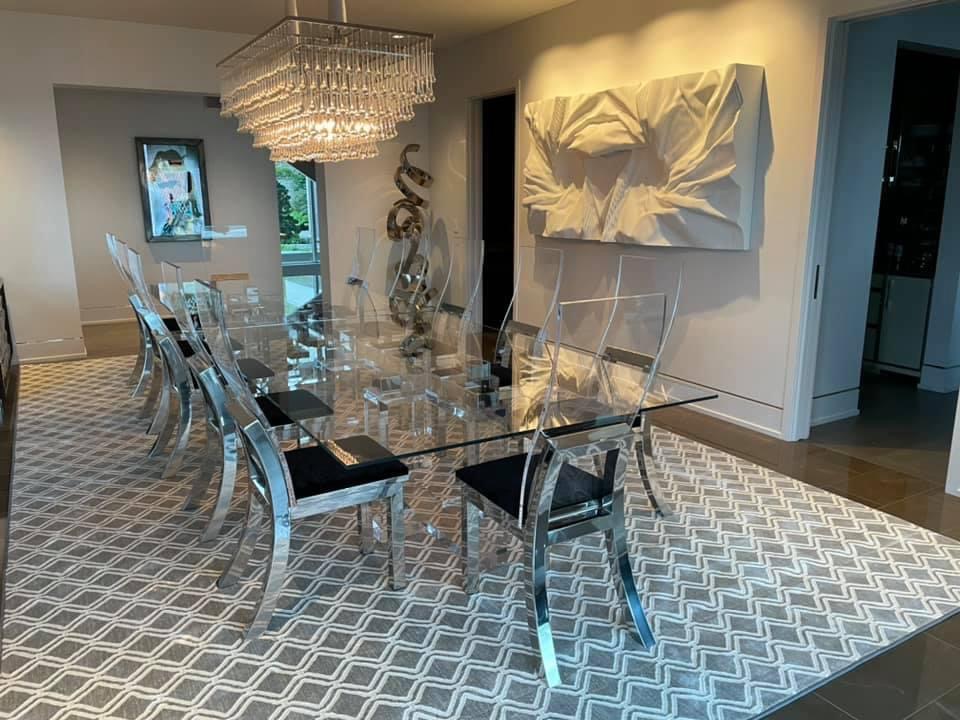
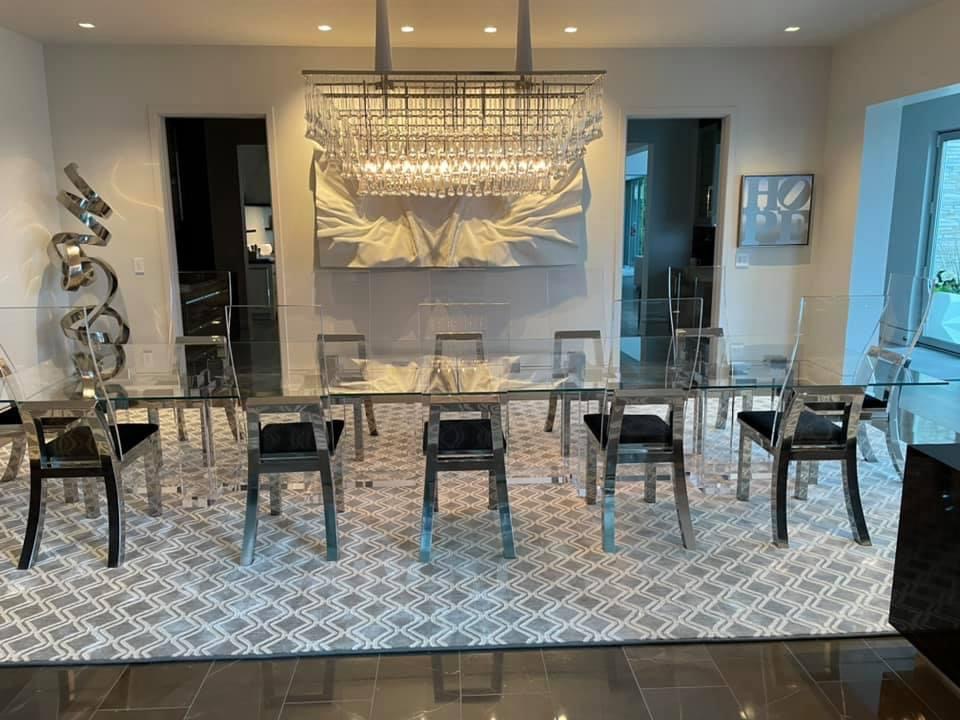
Dining room with glass table, transparent chairs and overhead chandelier.
Studio archive · View 19
Frontal view of a glass dining table and chairs beneath a chandelier.
Studio archive · View 20
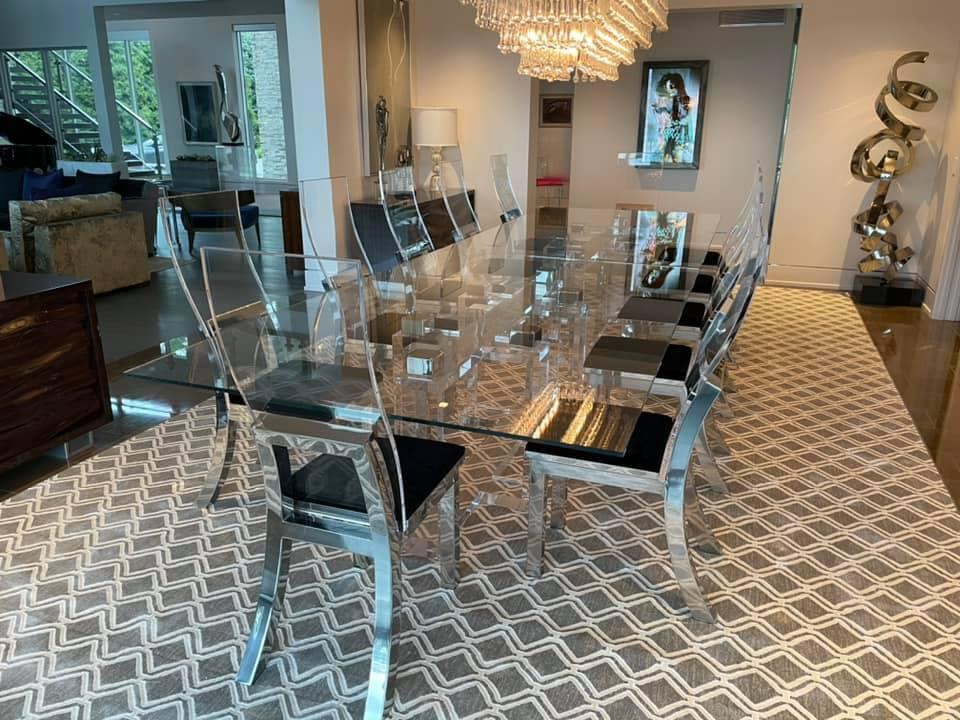
Closer view along a glass dining table and transparent chairs.
Studio archive · View 21
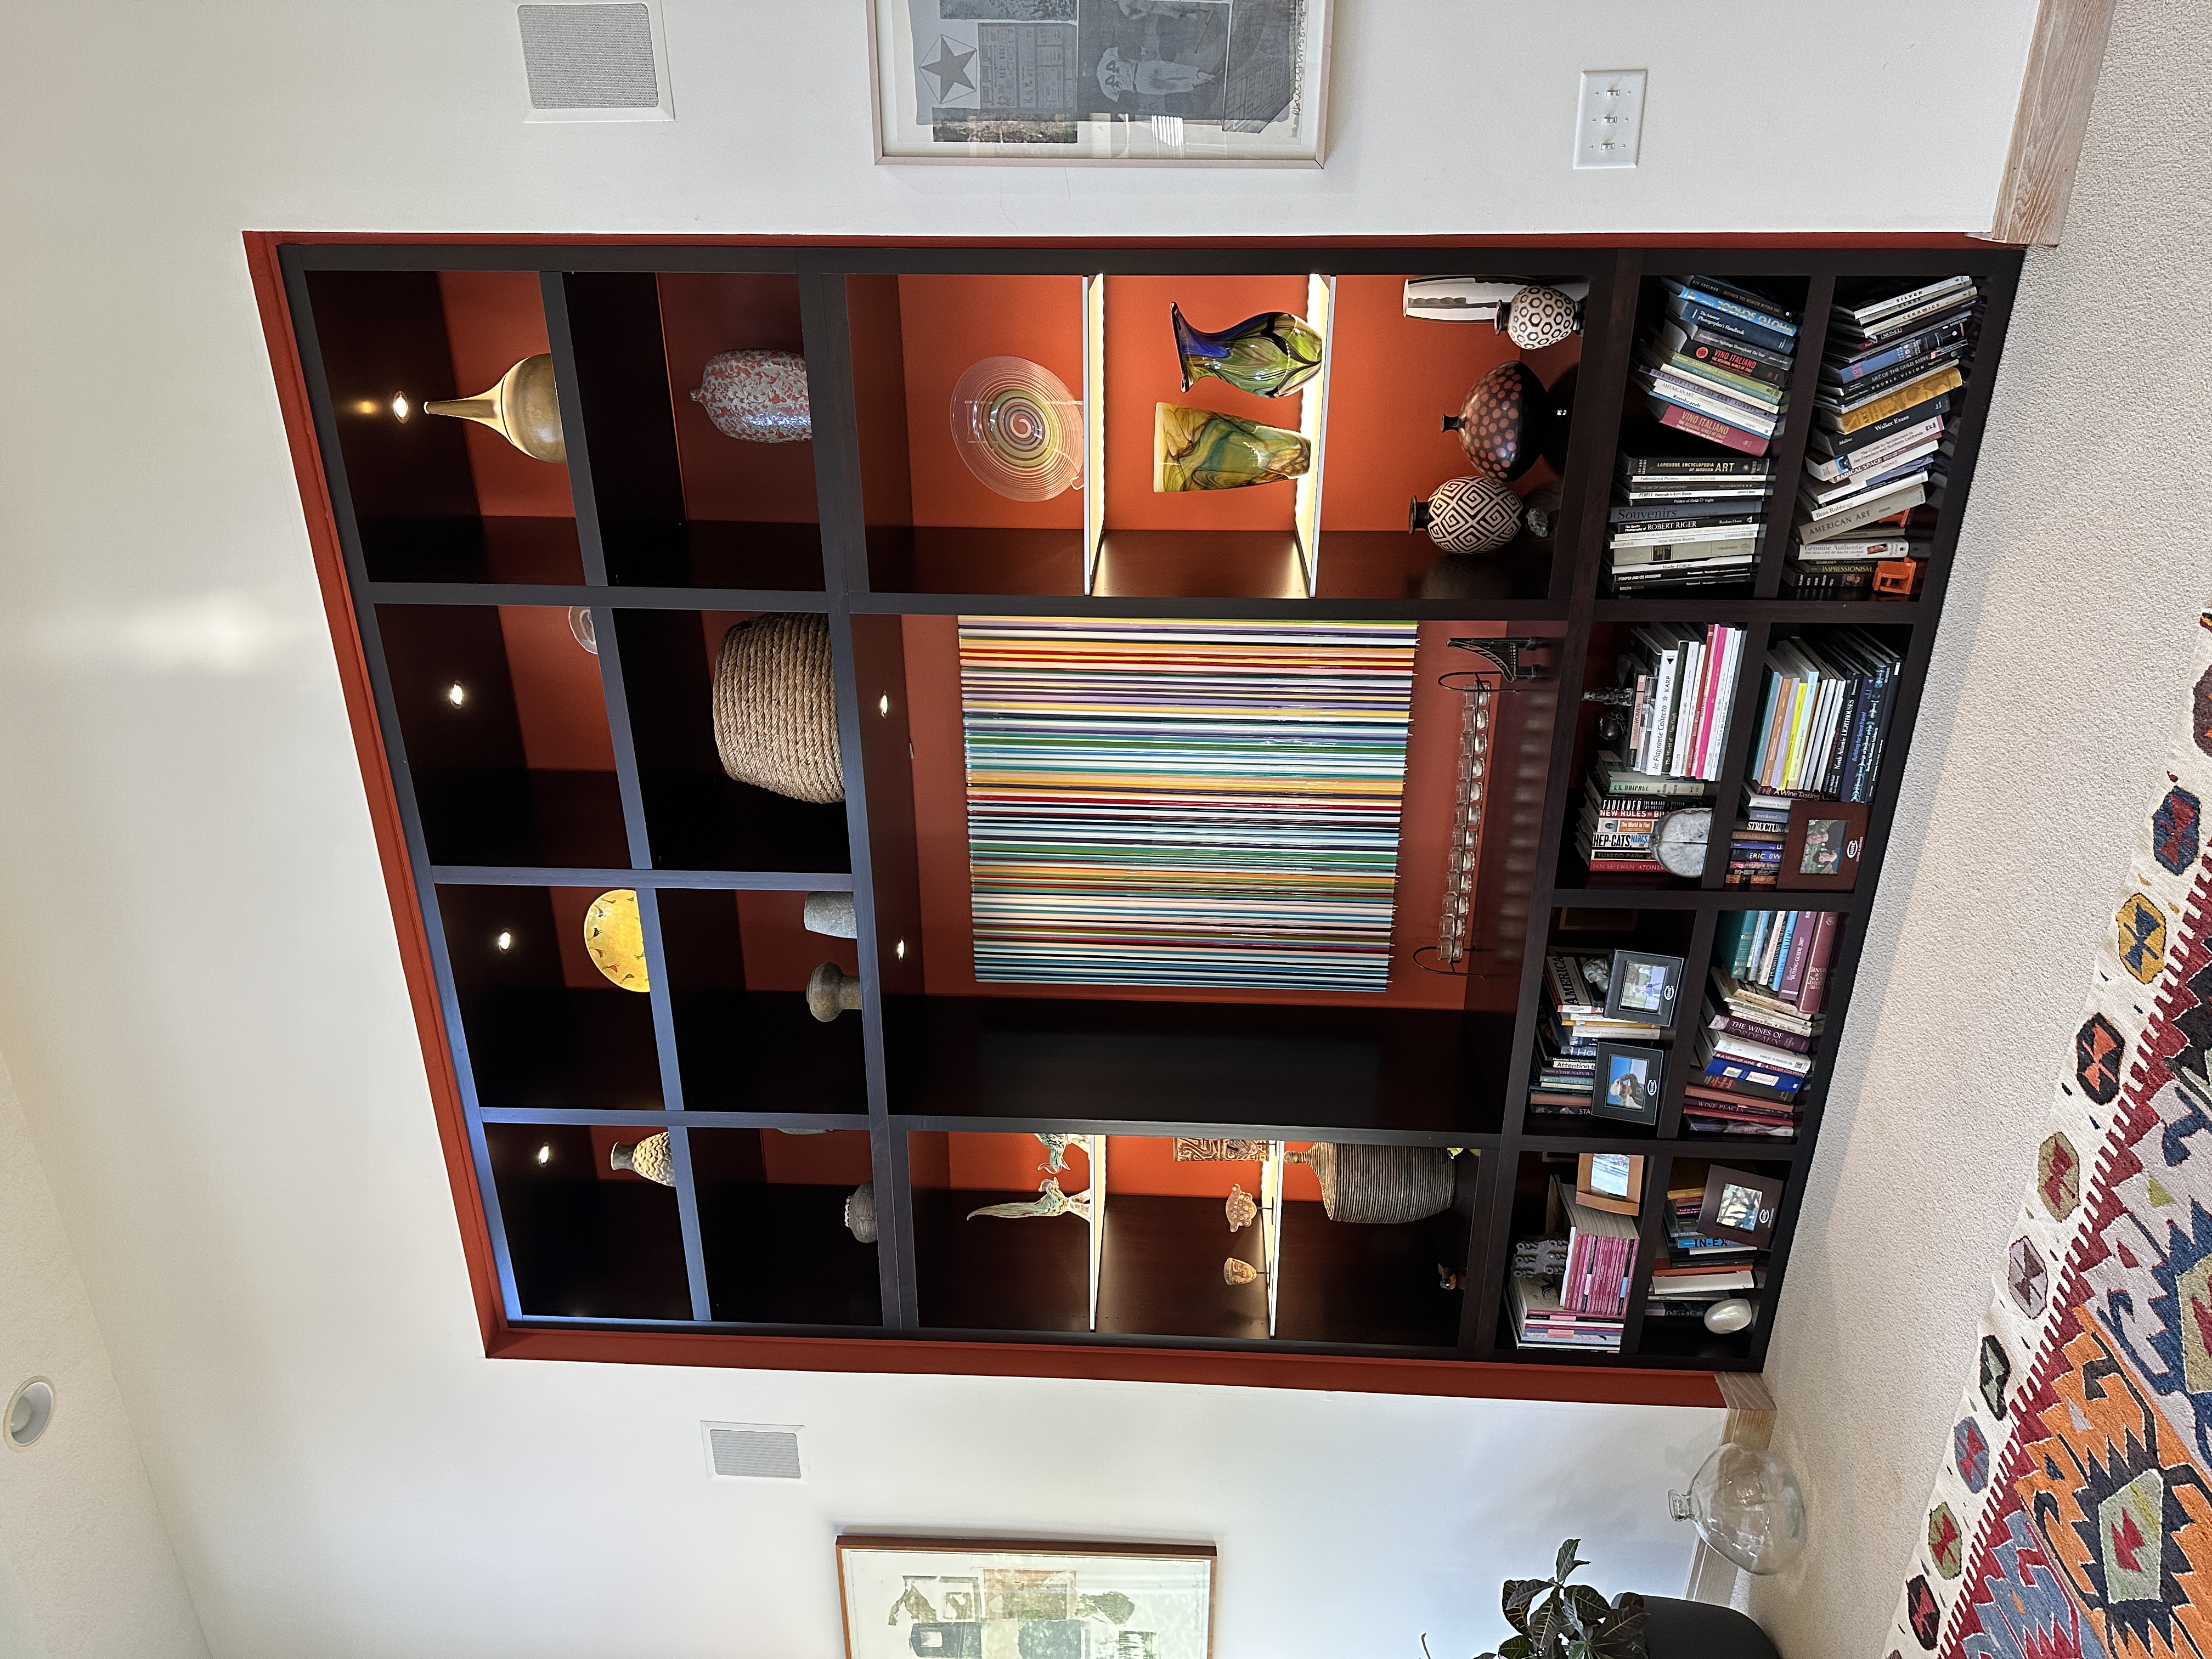
Tall wall shelving with books and objects surrounding a recessed artwork.
Studio archive · View 22
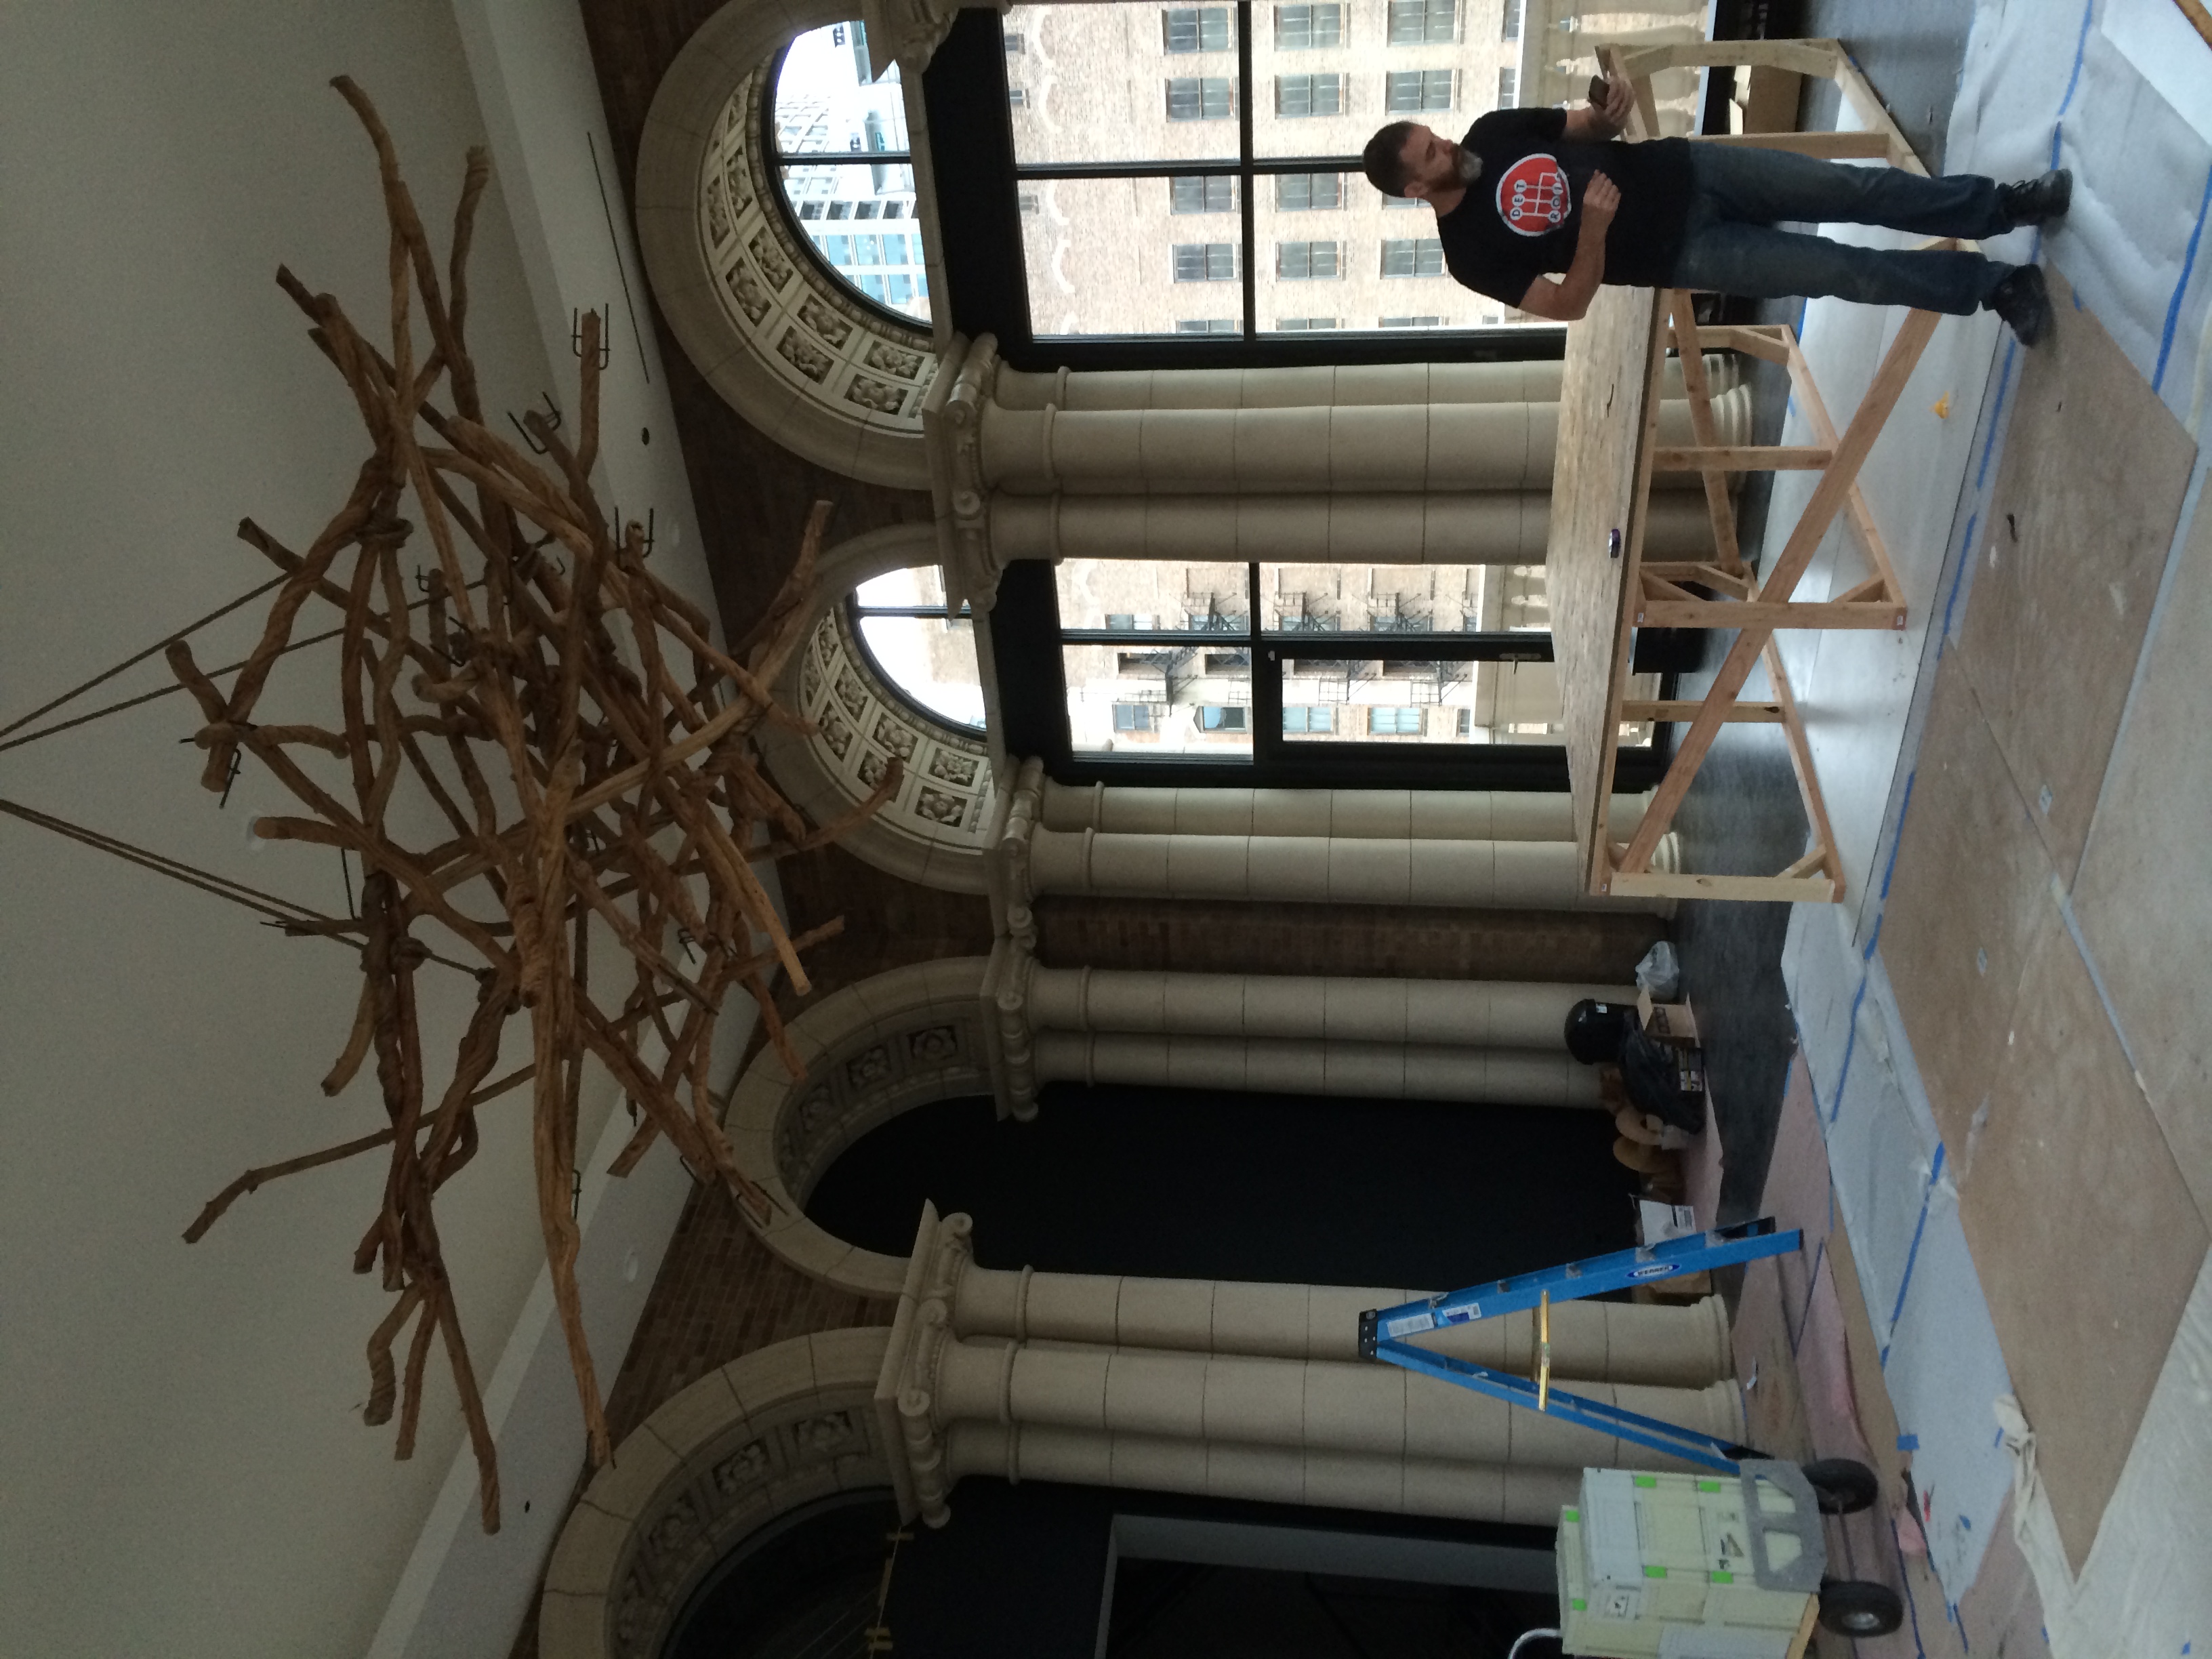
Branch-like ceiling installation above a work area with a person below.
Studio archive · View 23
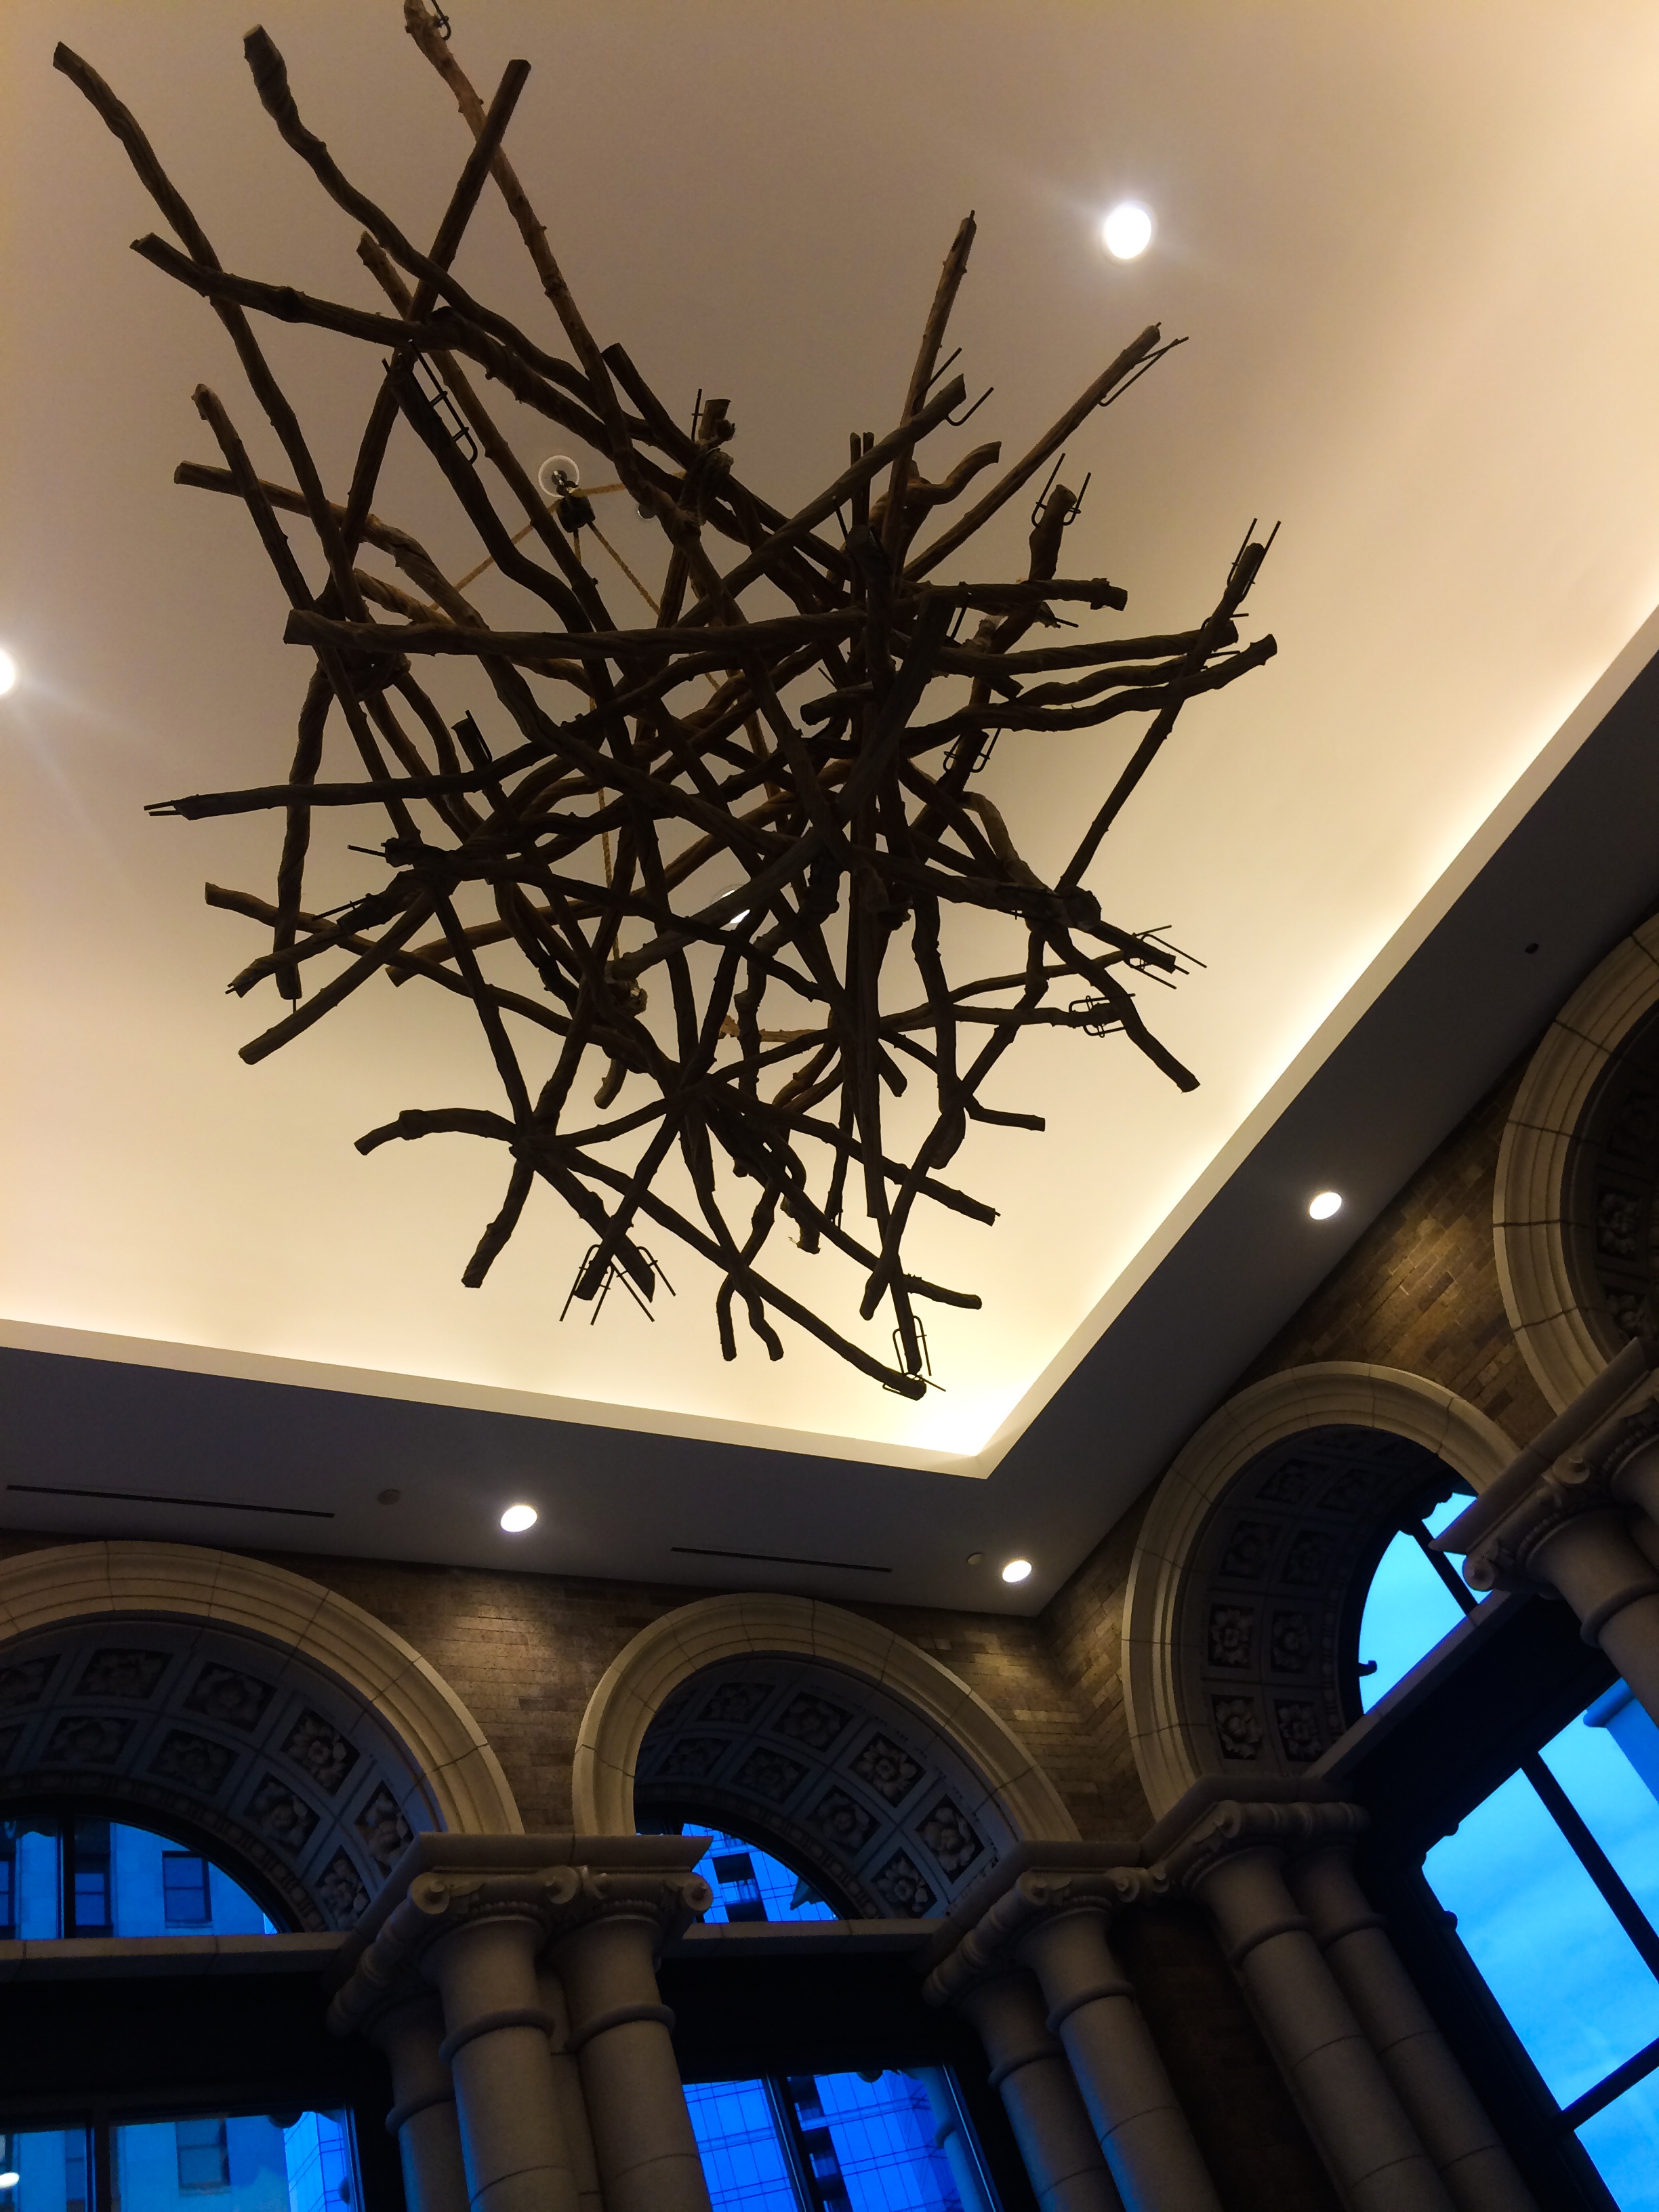
Branch-like ceiling installation beneath a recessed illuminated ceiling.
Studio archive · View 24
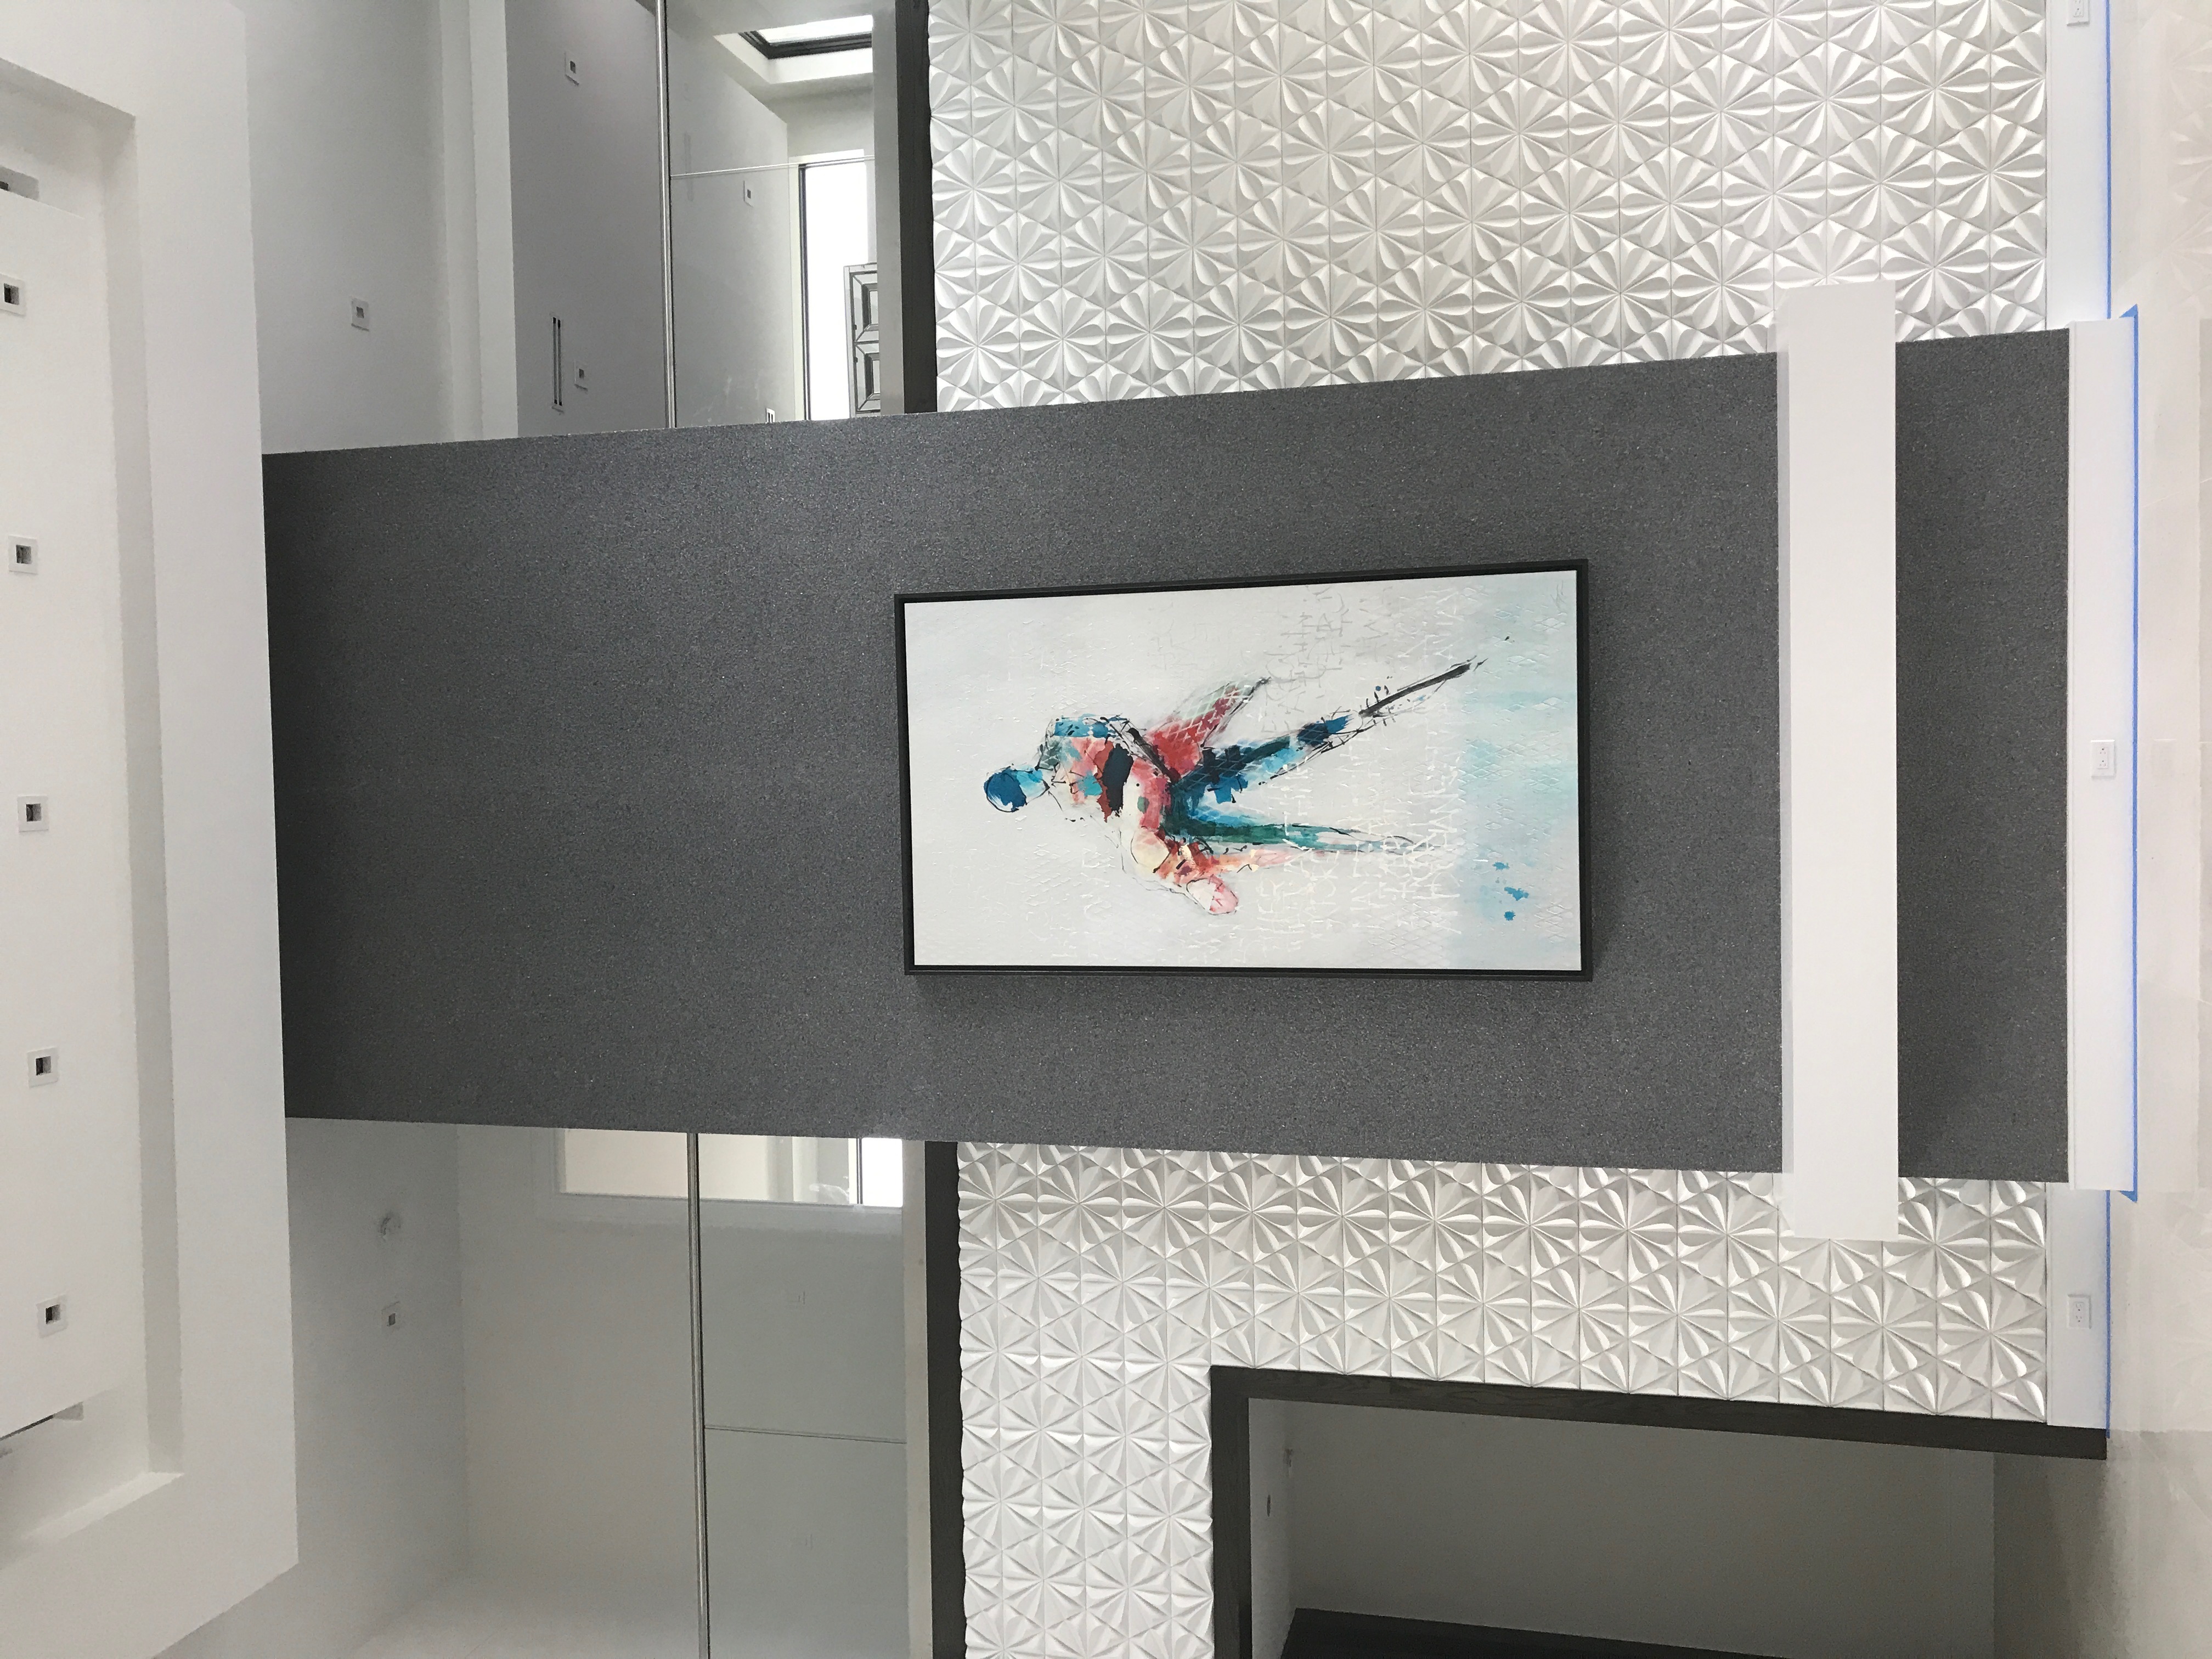
Tall dark wall panel with a figure painting between light patterned walls.
Studio archive · View 25

Photographs are preserved from the artist’s studio portfolio. Individual photographer credits and public-reuse permissions remain to be confirmed; see image and film credits.

Architectural photograph

Open original image